Inspection and auction details
- Saturday14November
- Saturday14November
- Sunday15November
- +1 more inspections
- Auction13December
Auction location: On Site
- Photos
- Video
- Floorplan
- Description
- Ask a question
- Location
- Next Steps
House for Sale in Box Hill
The Gables Showstopper - Unparalleled Luxury like no other | 62.3 sq approx. Bespoke Masterpiece
- 6 Beds
- 3 Baths
- 2 Cars
Next Steps:
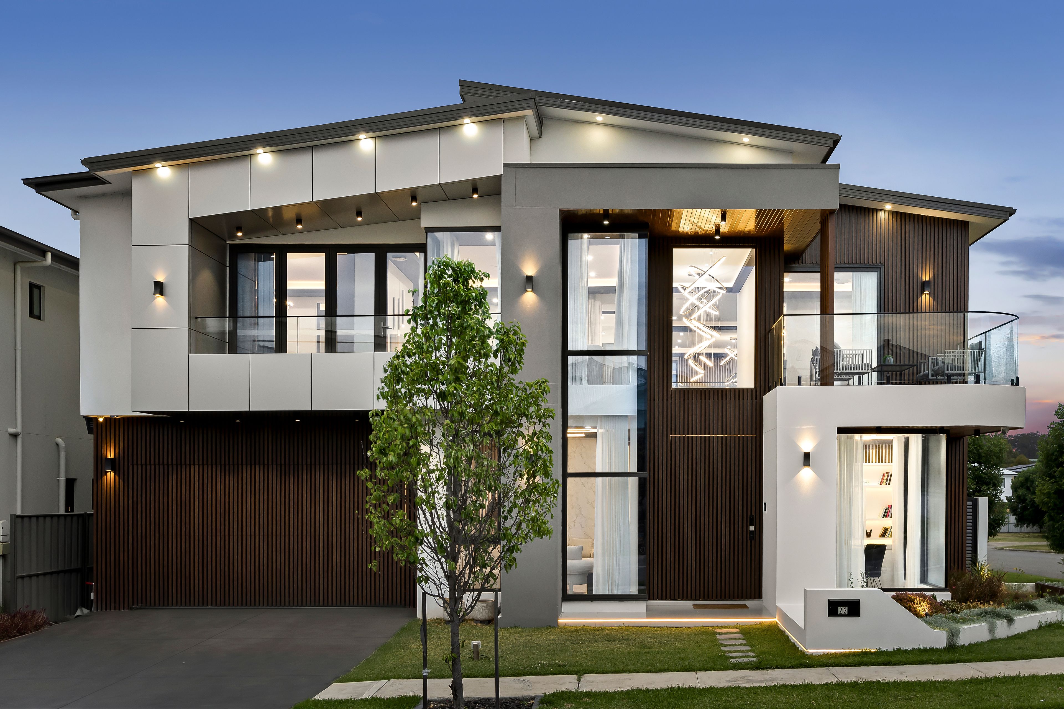
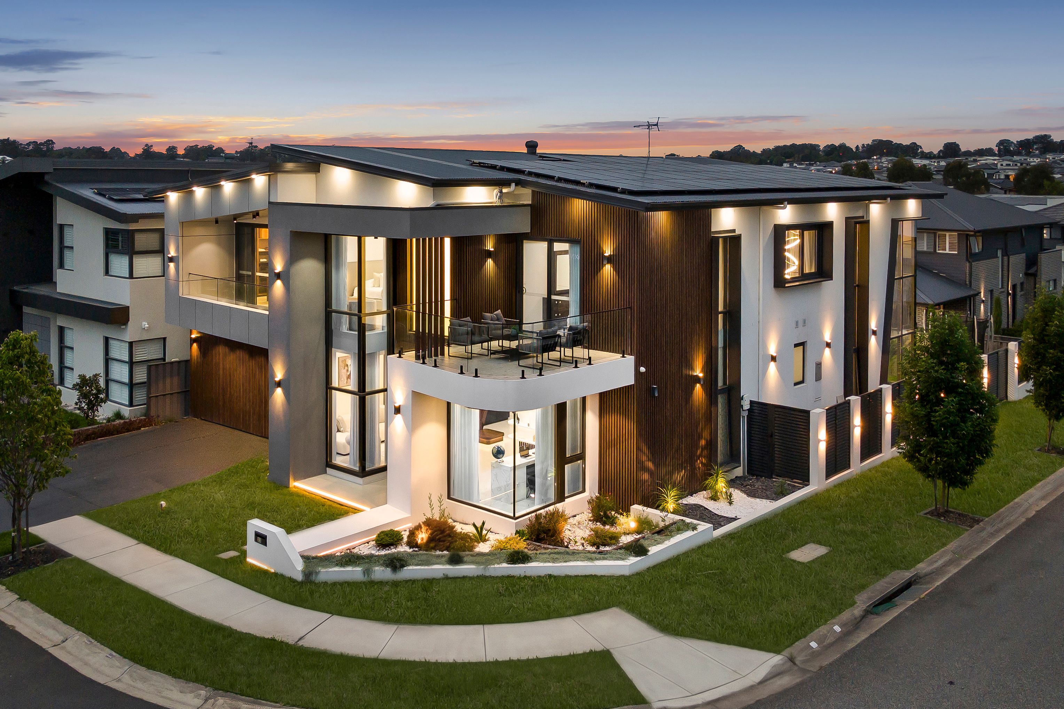
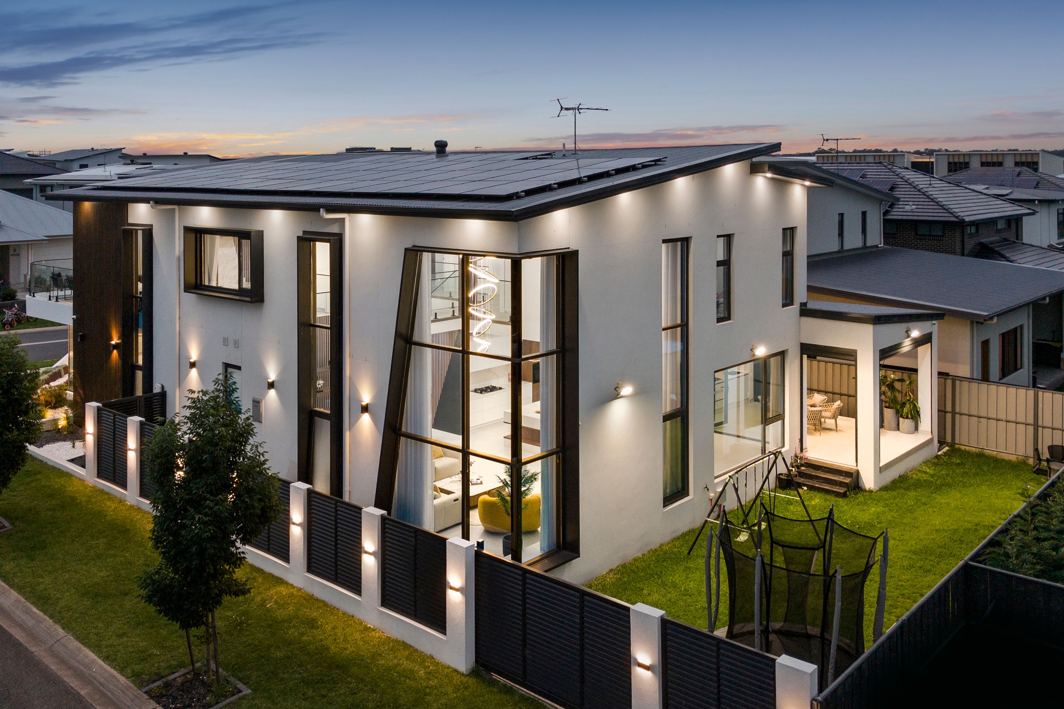
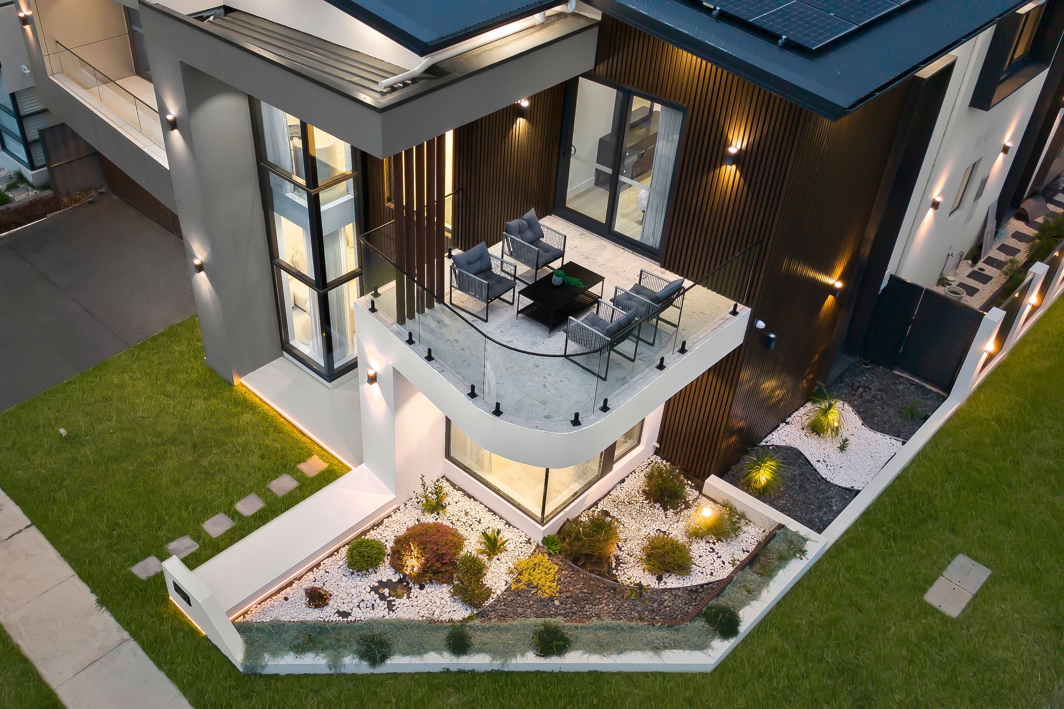
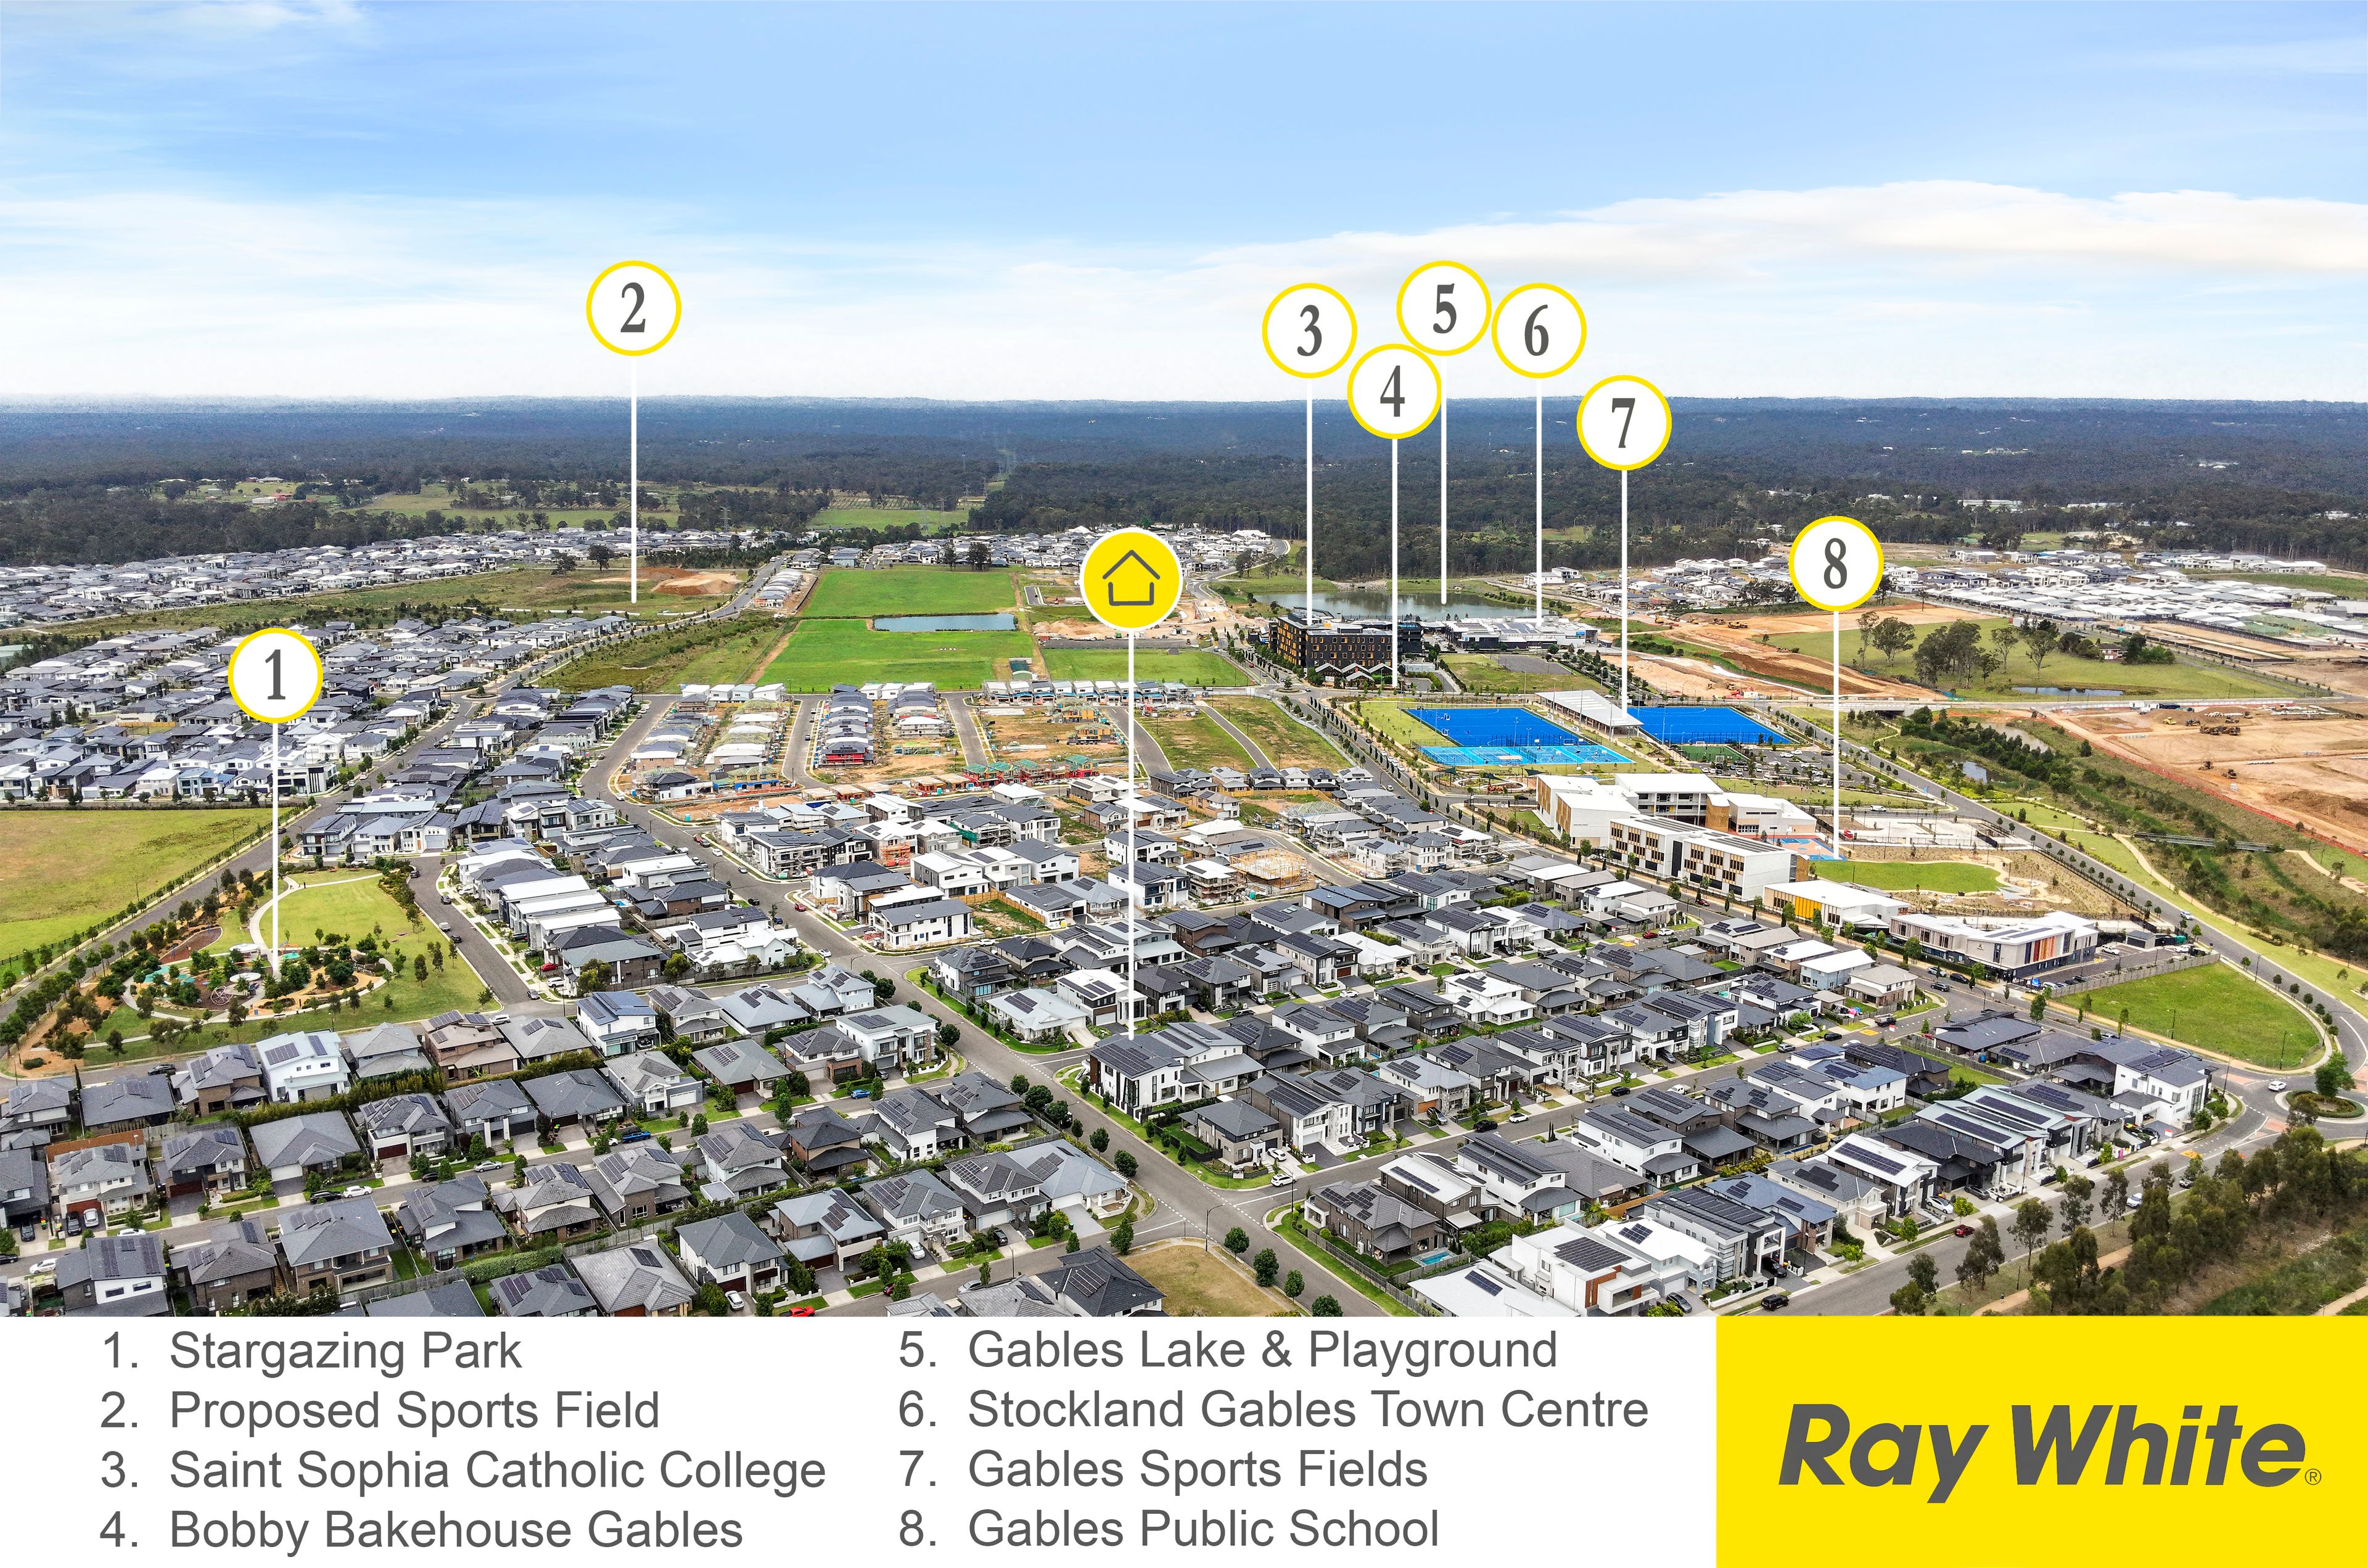
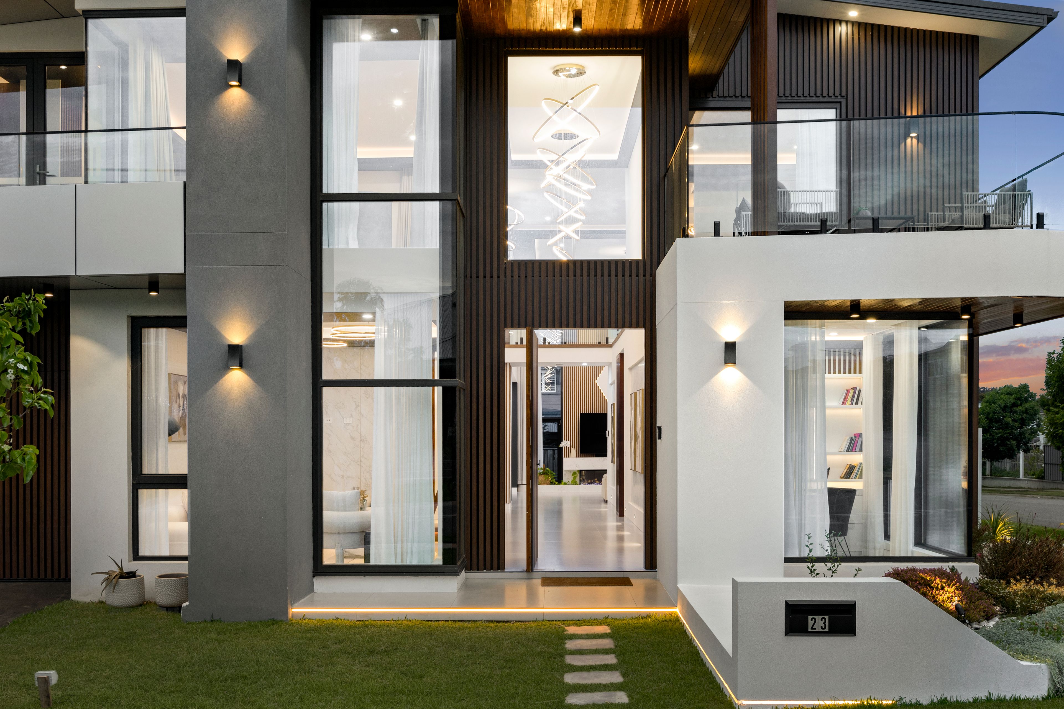
Talk to a mortgage brokerSetting a new benchmark in contemporary luxury, this exceptional, North Facing, fully custom-built residence, architecturally designed by Avankar Design, is truly a cut above the rest. Boasting an enviable location, the corner positioned home is just a 13-minute walk to Gables Shopping Centre and moments from Stargazing Park, offering an outstanding lifestyle of comfort and convenience.
Showcasing impeccable craftsmanship, bespoke architectural details and premium European finishes throughout, this magnificent residence delivers an extraordinary lifestyle in one of Gables fastest-growing and most sought-after pockets.
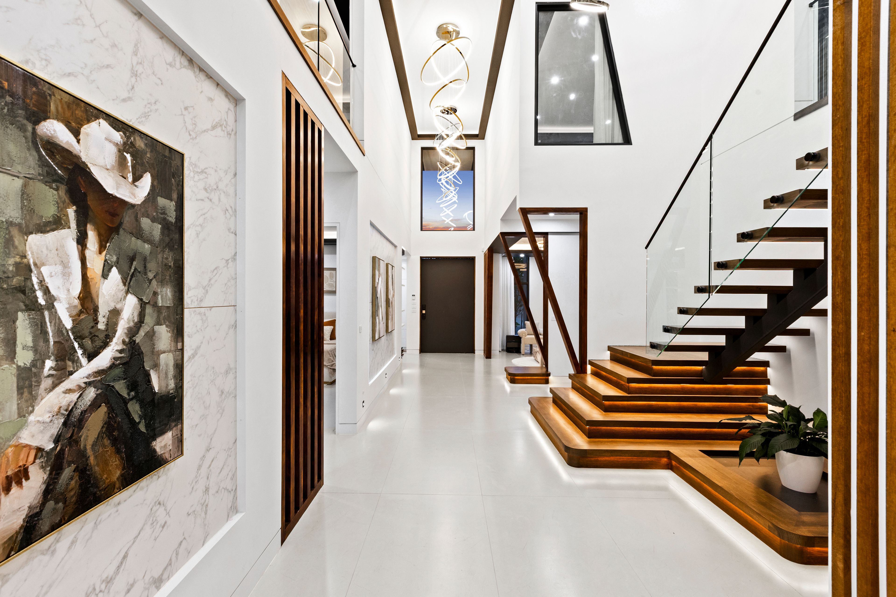
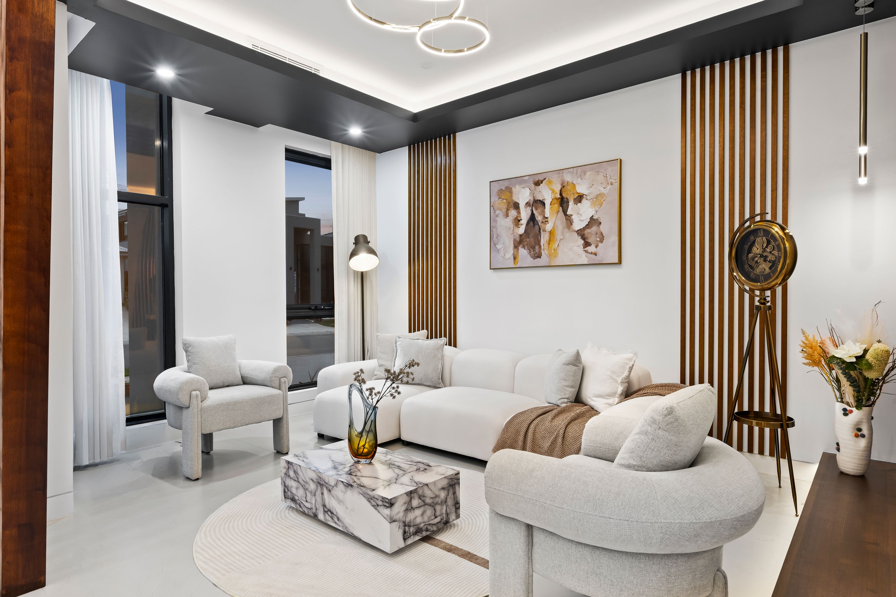
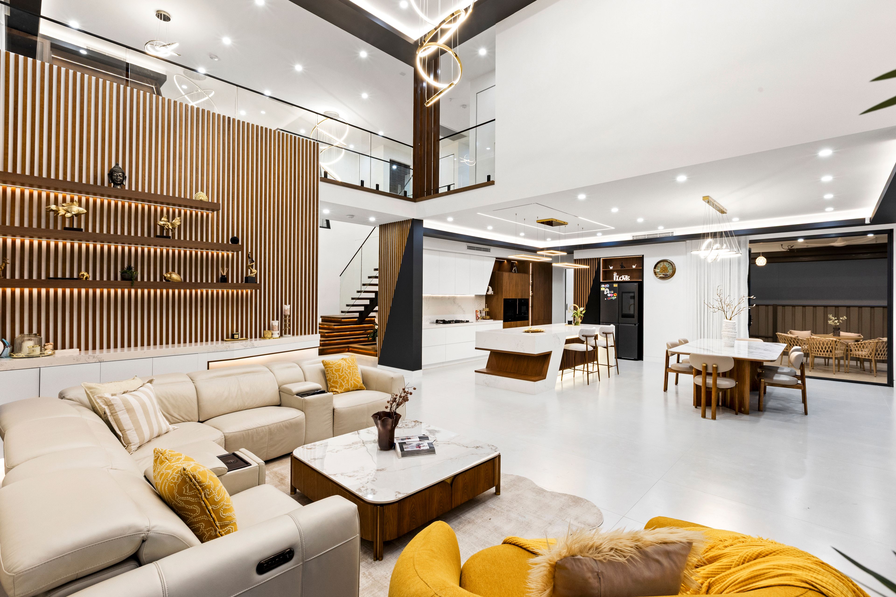
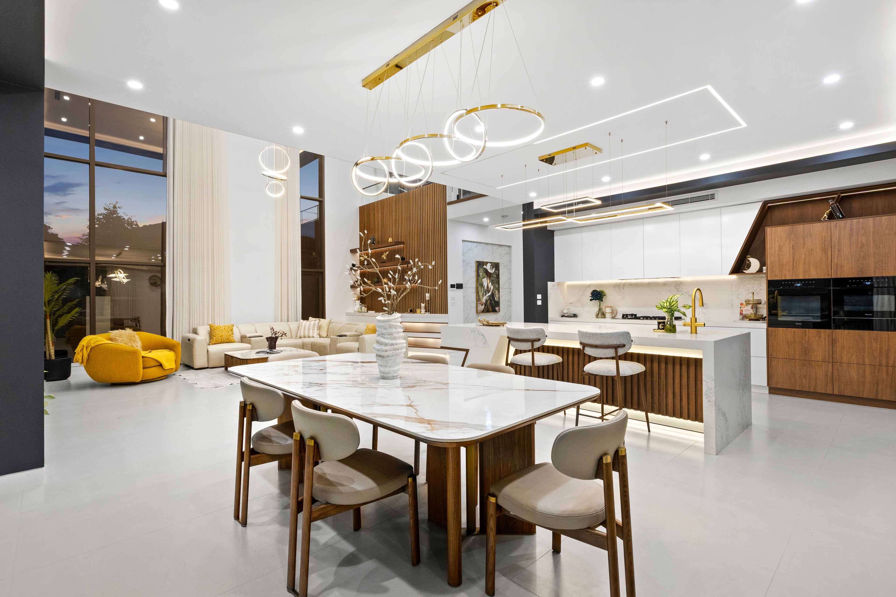
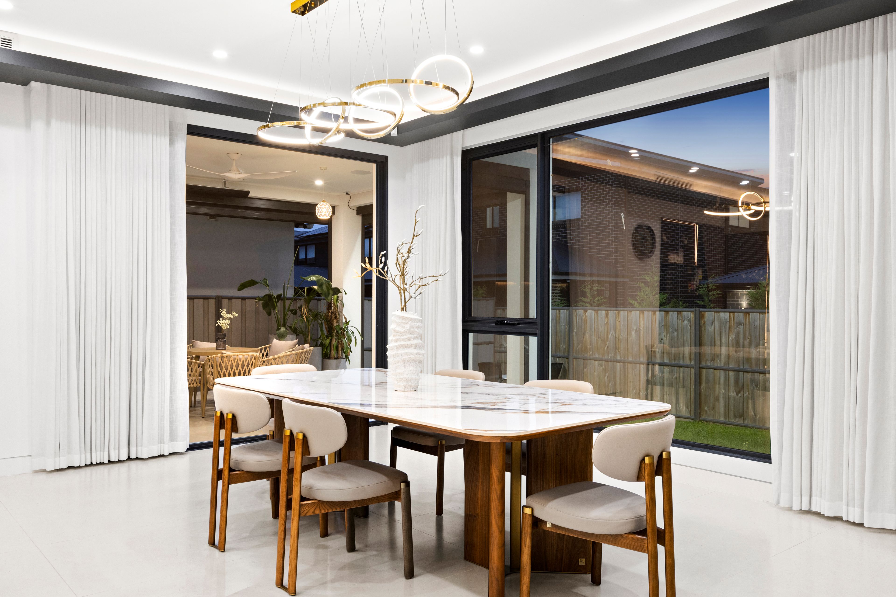
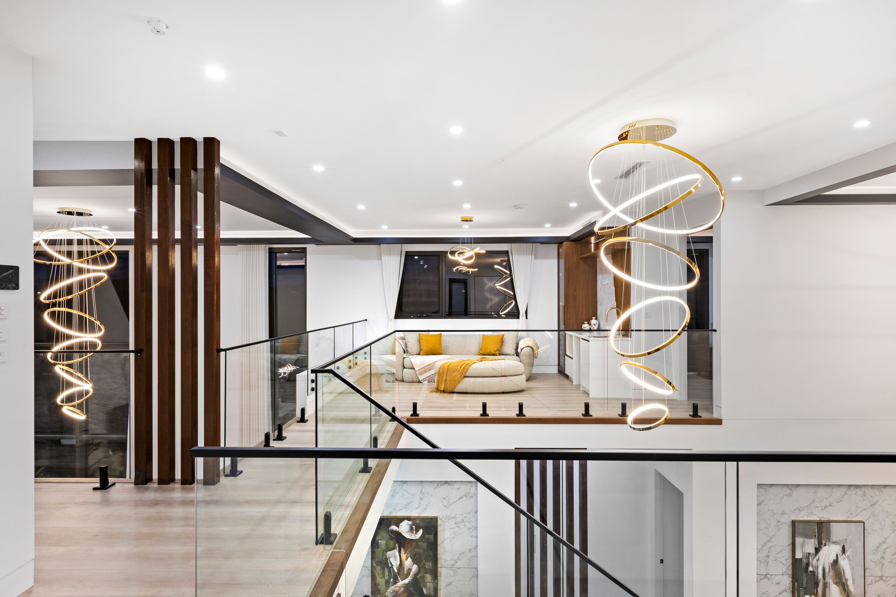
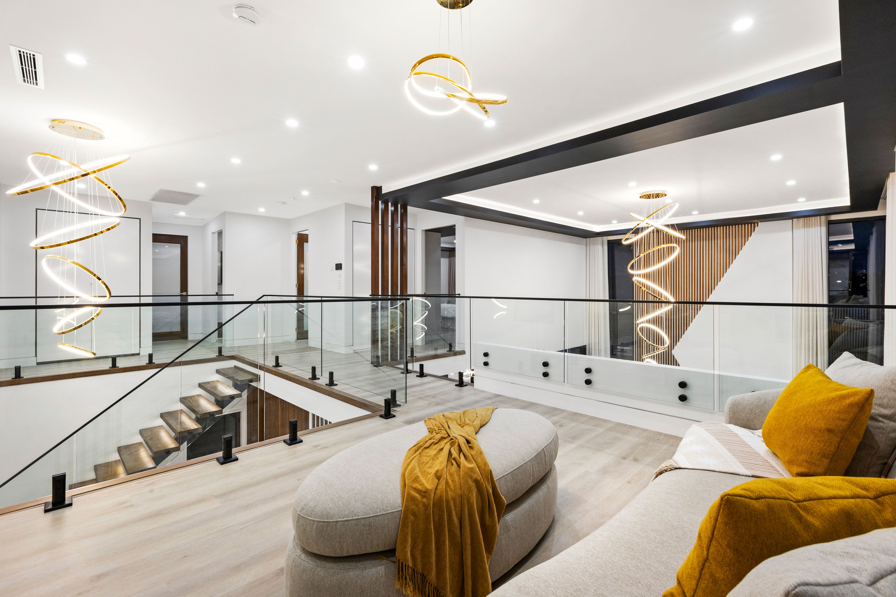
Thoughtfully designed around a spectacular void and soaring ceilings, the home showcases a dynamic and versatile layout. From the moment you arrive, an unforgettable impression is made. Step inside to discover a striking custom-designed chandeliers, dramatic architectural proportions and an abundance of natural light, setting the tone for the luxury that unfolds throughout. Multiple formal and informal living zones create an exceptional sense of space, perfectly suited to both sophisticated entertaining and relaxed family living.
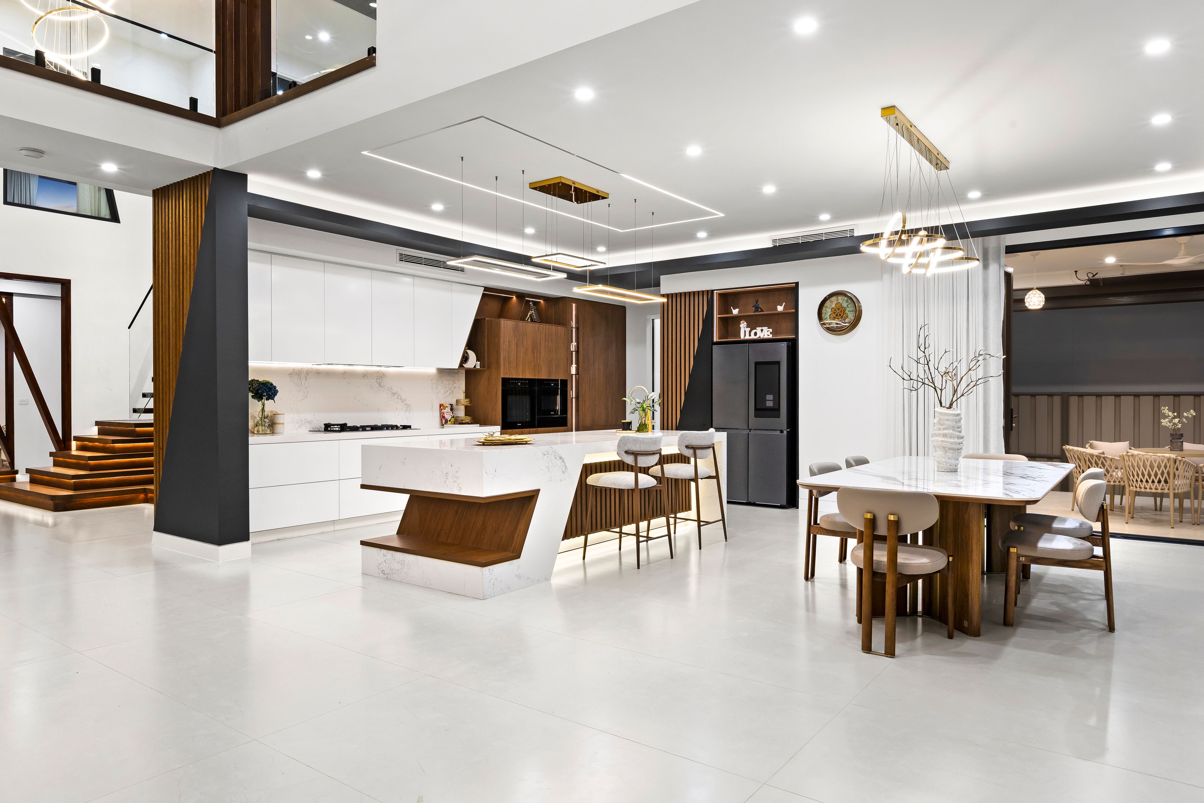
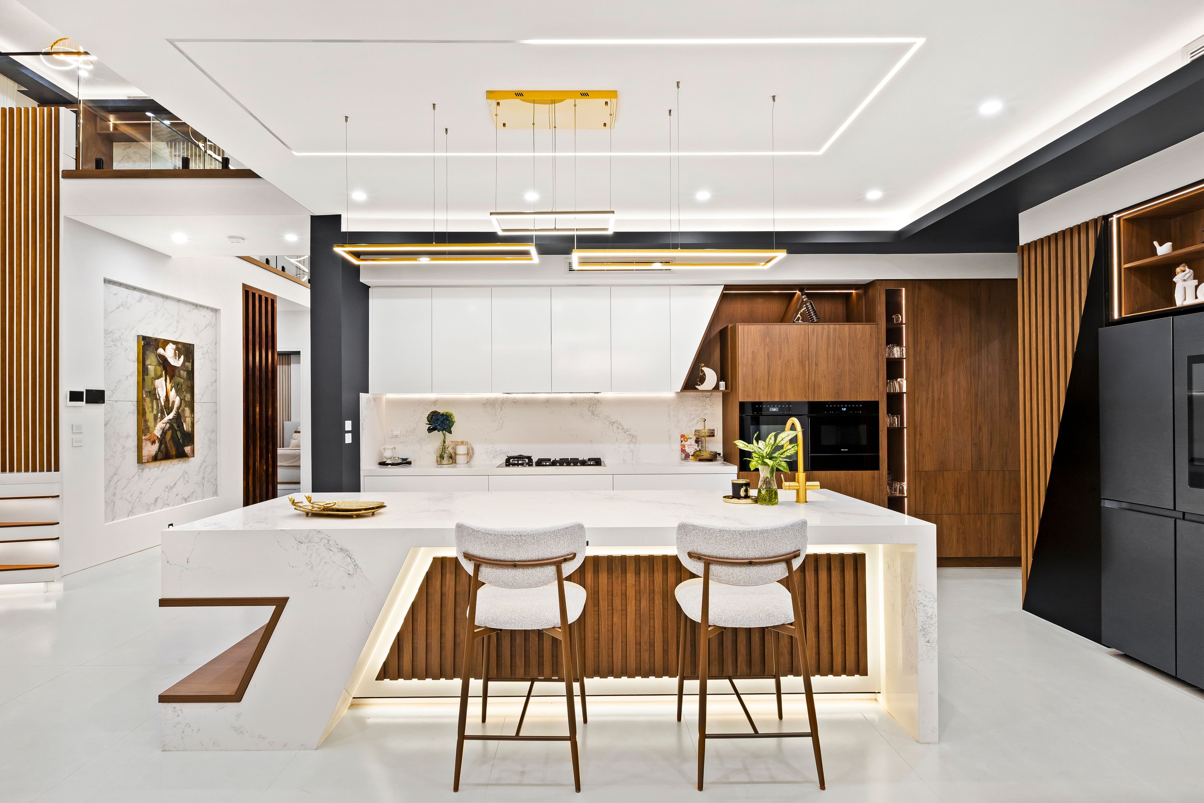
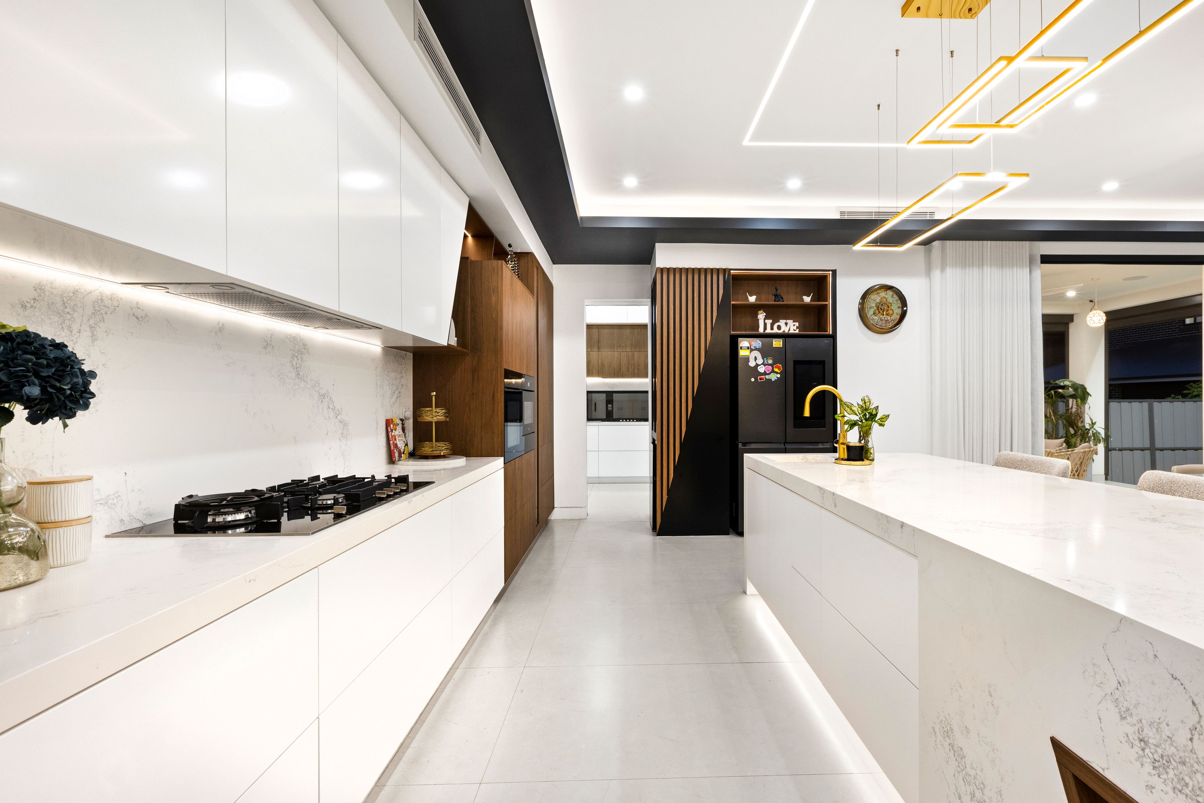
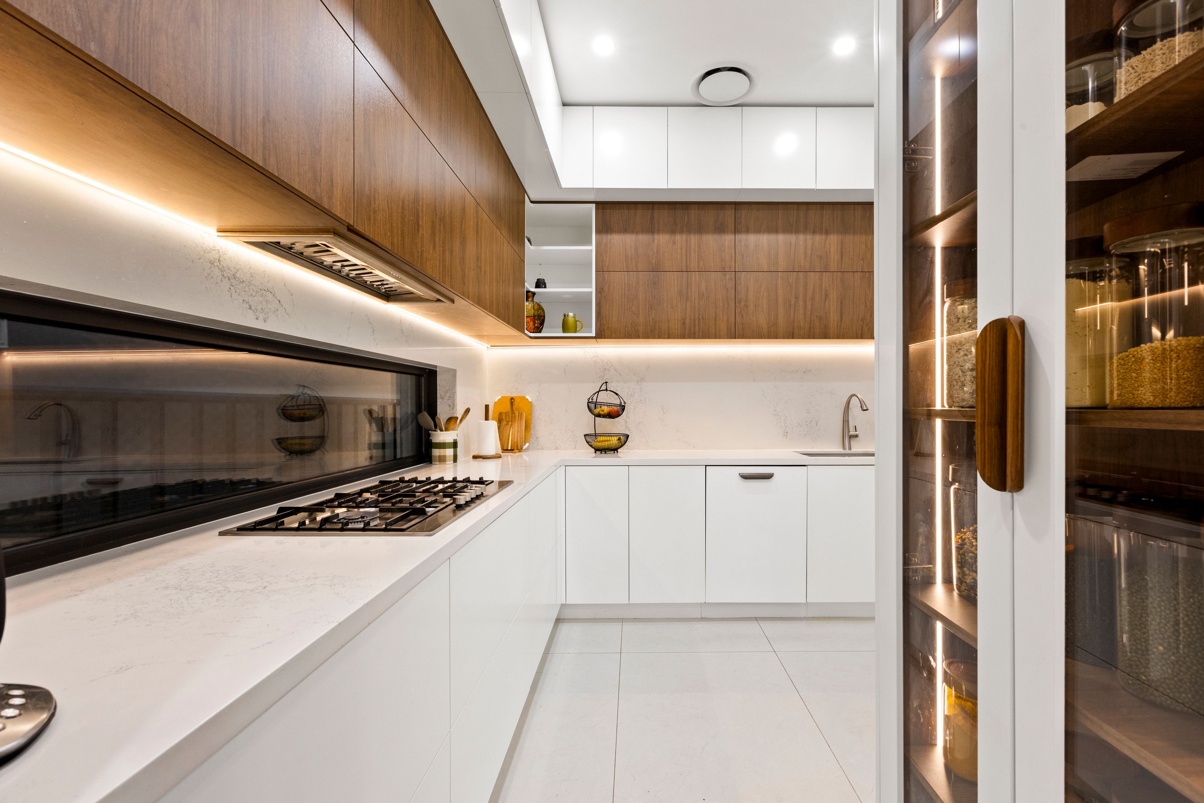
At the heart of the home lies the gourmet kitchen, beautifully appointed with premium 80mm stone benchtops, breakfast bar seating, bespoke natural timber joinery, elegant dark oak cabinetry, integrated LED lighting, Miele appliances and motorised Blum cabinetry. The adjoining butler's pantry serves as a fully equipped second kitchen, complete with a double stainless steel sink, gas cooktop, dishwasher and extensive triple-tier cabinetry, creating the ultimate setting for passionate home chefs and effortless entertaining.
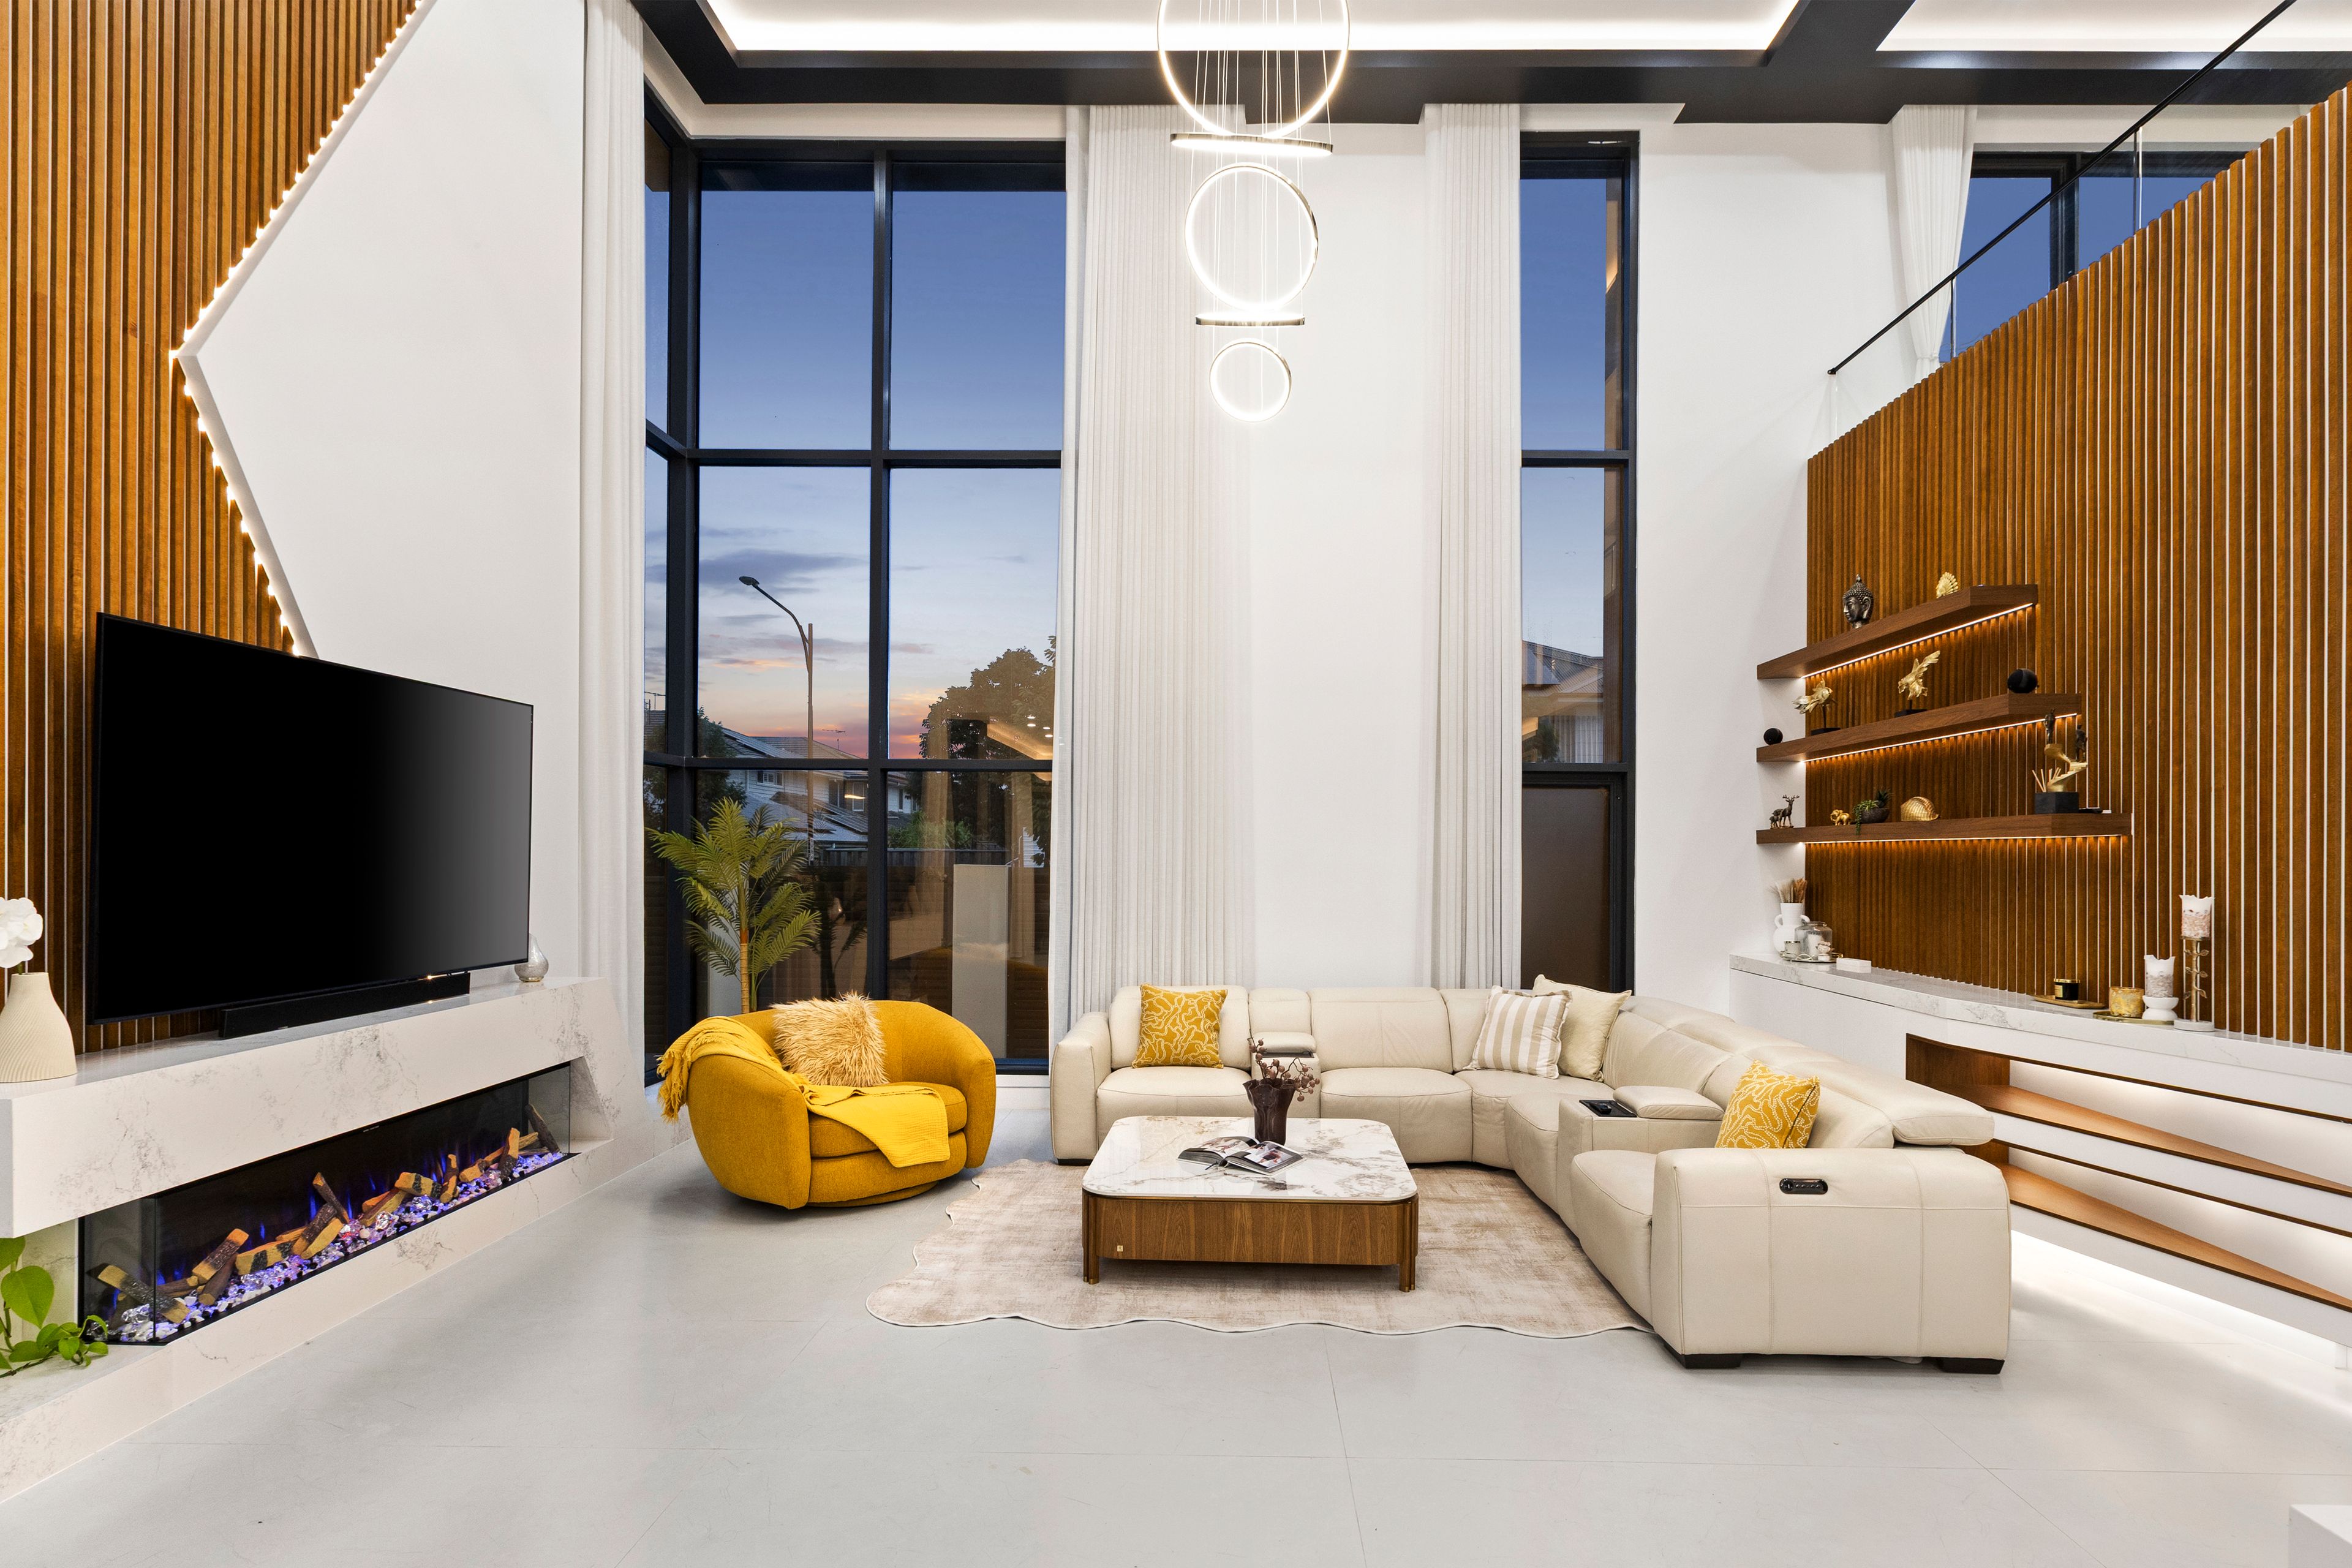
The expansive family and dining area exudes warmth and sophistication, enhanced by a striking fireplace wrapped in luxurious 300mm stone, creating the perfect setting for gathering with family and friends.
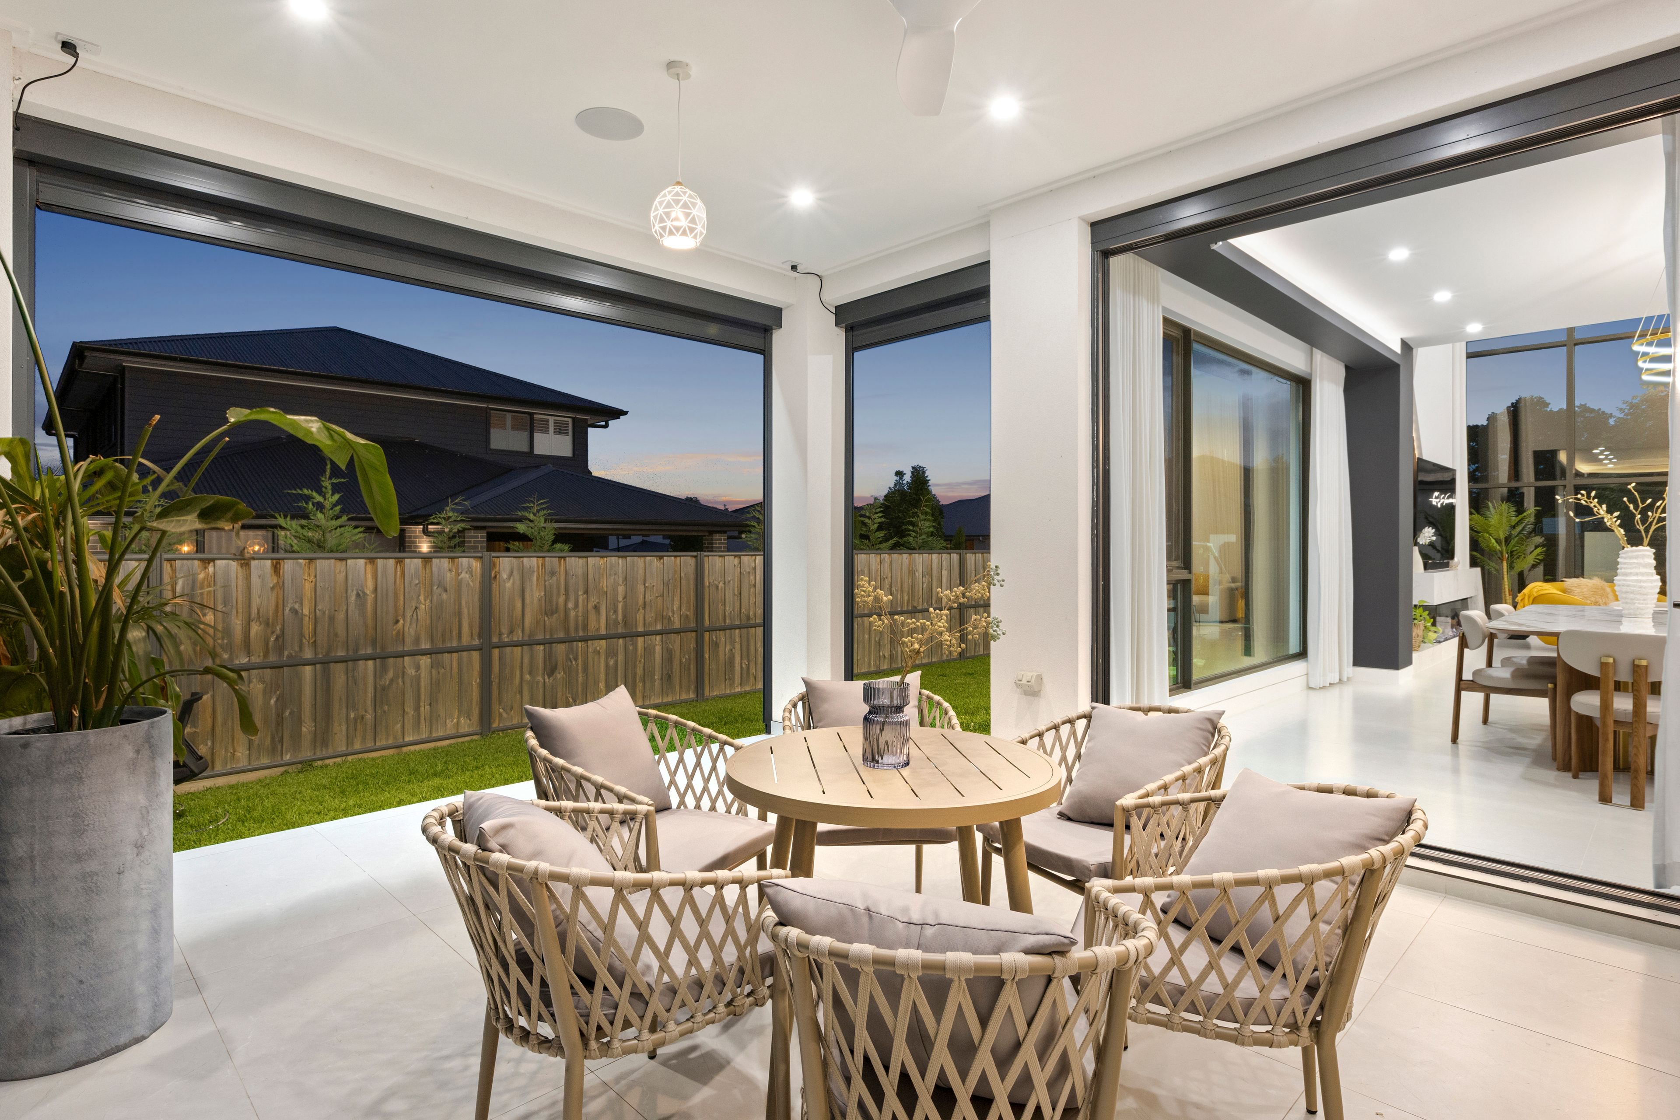
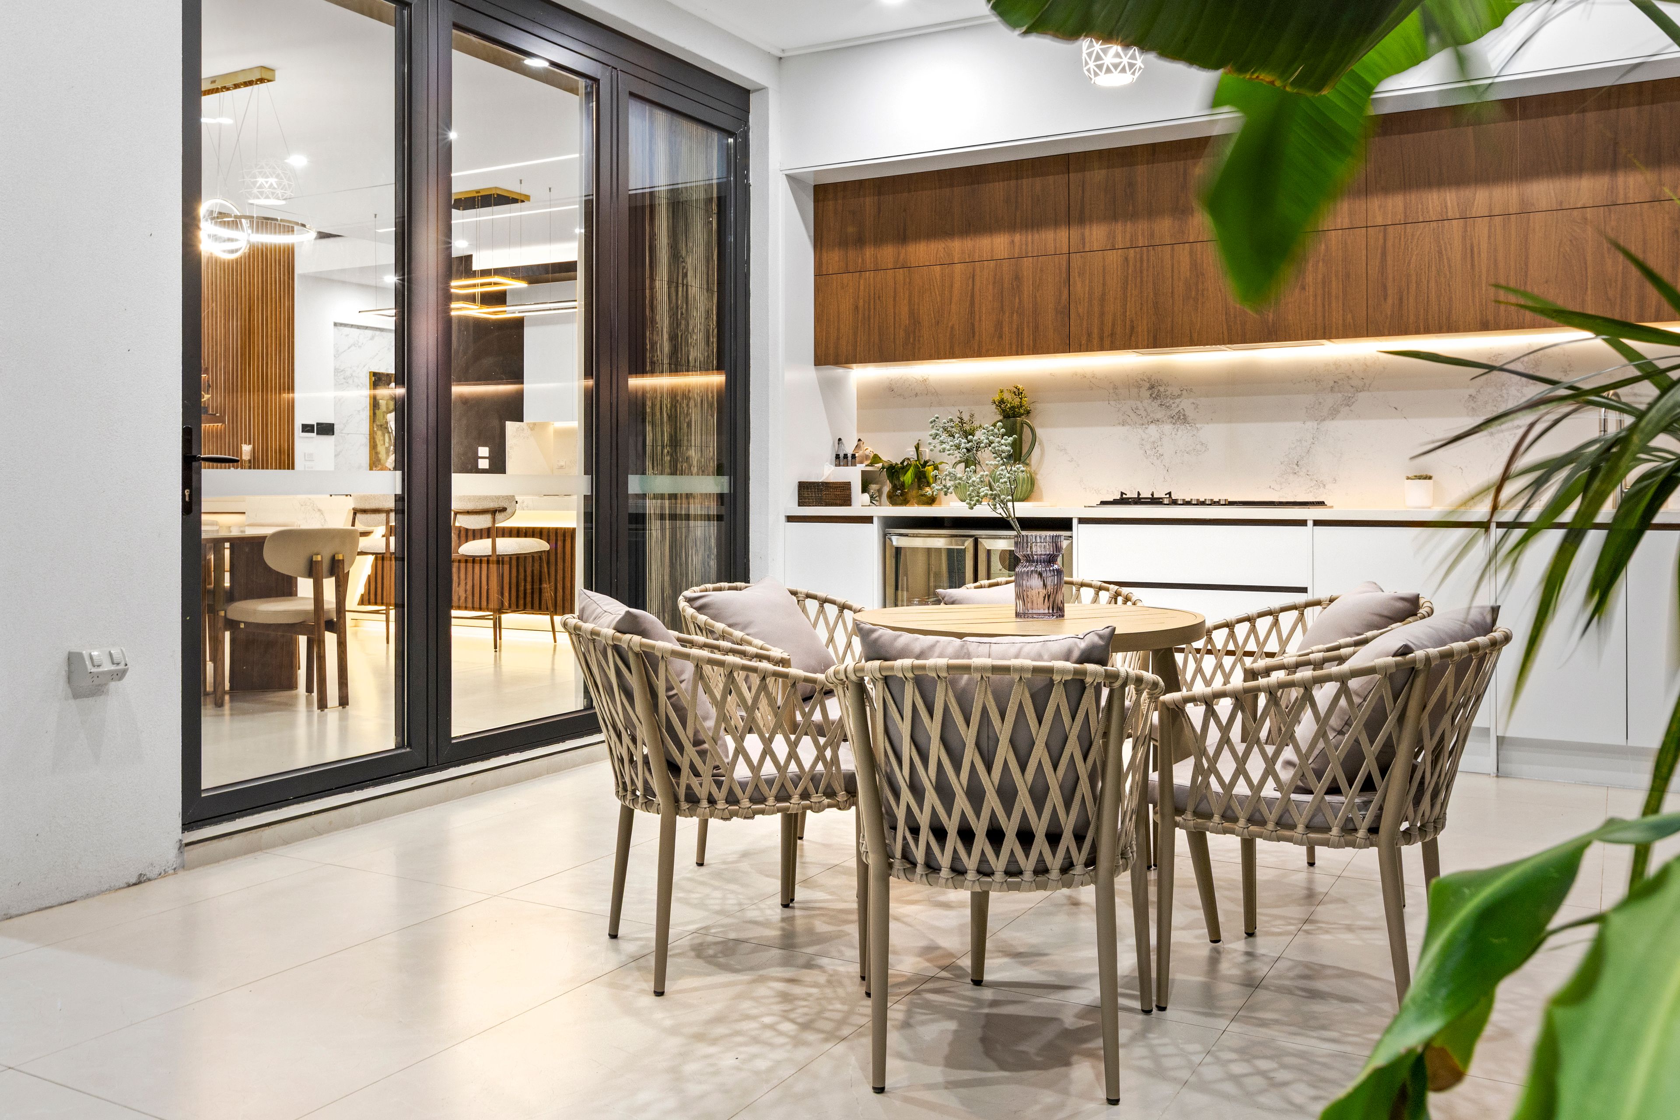
Designed for seamless indoor-outdoor living, the interiors flow effortlessly to the covered alfresco entertaining area. Complete with a gas cooktop, sink and integrated bin, this exceptional space is perfectly equipped for year-round entertaining.
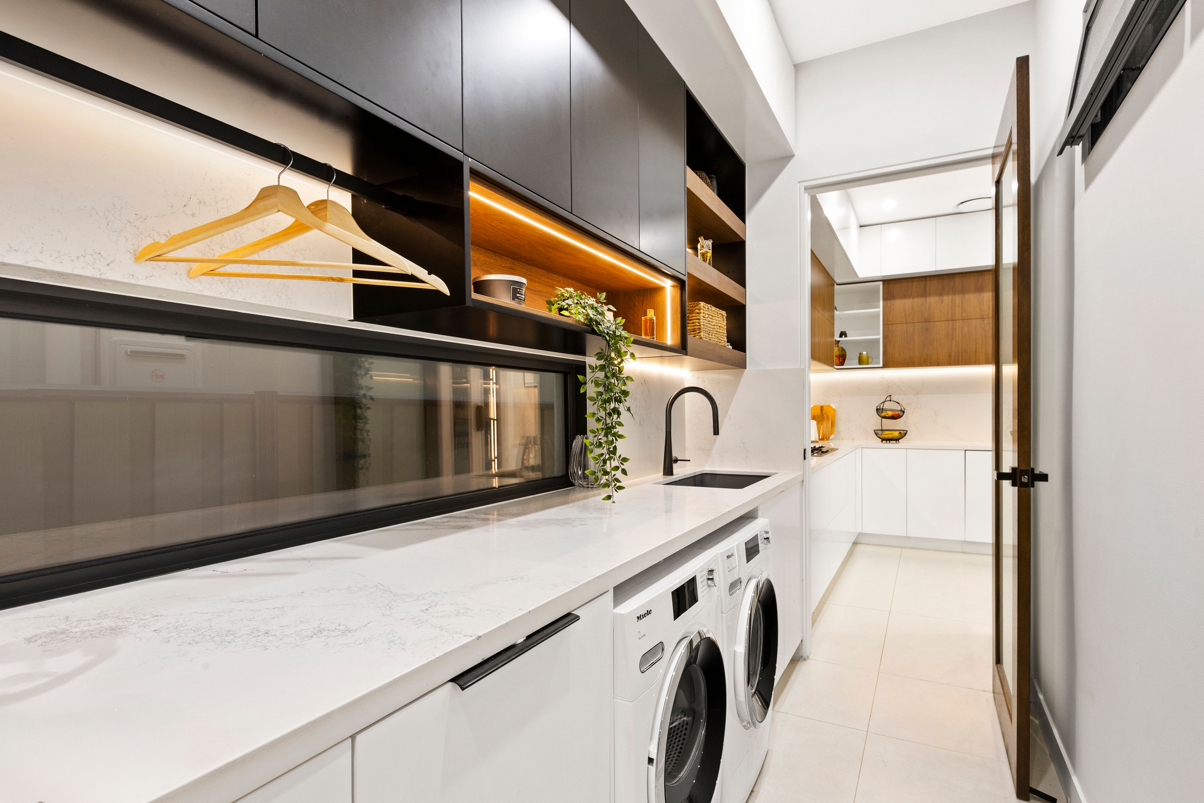
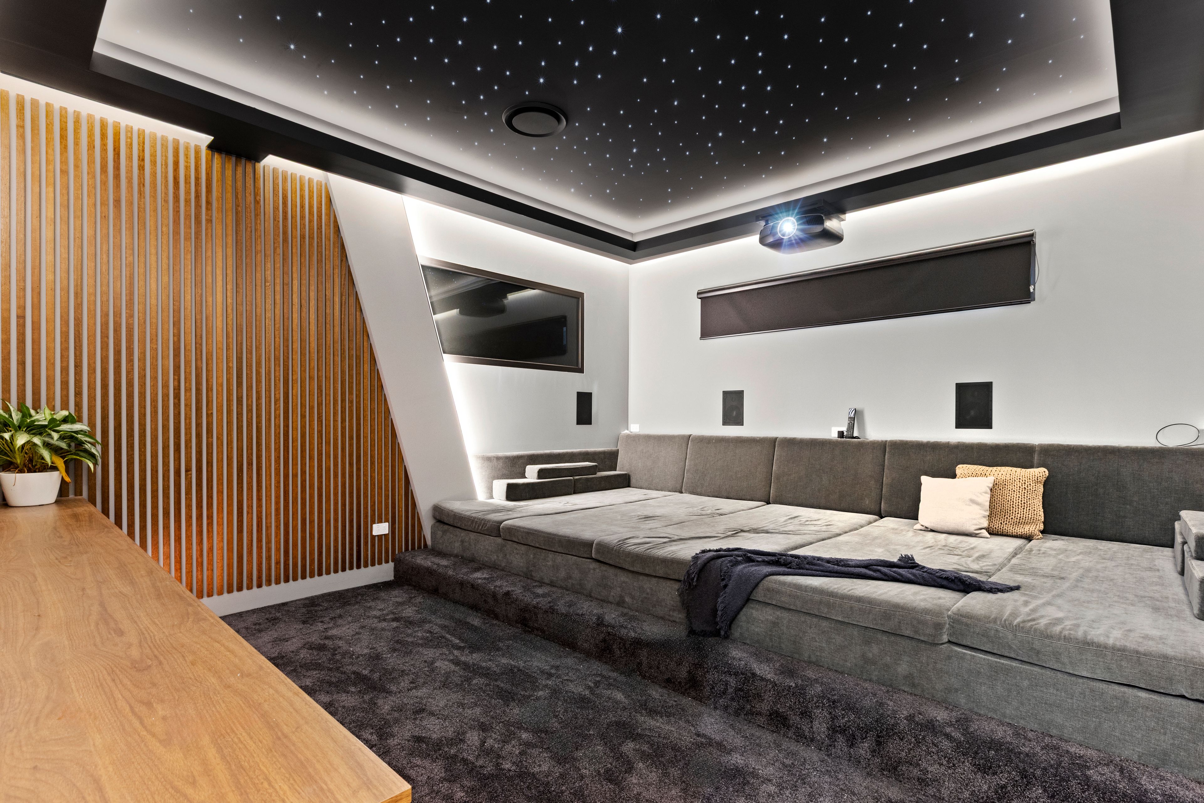
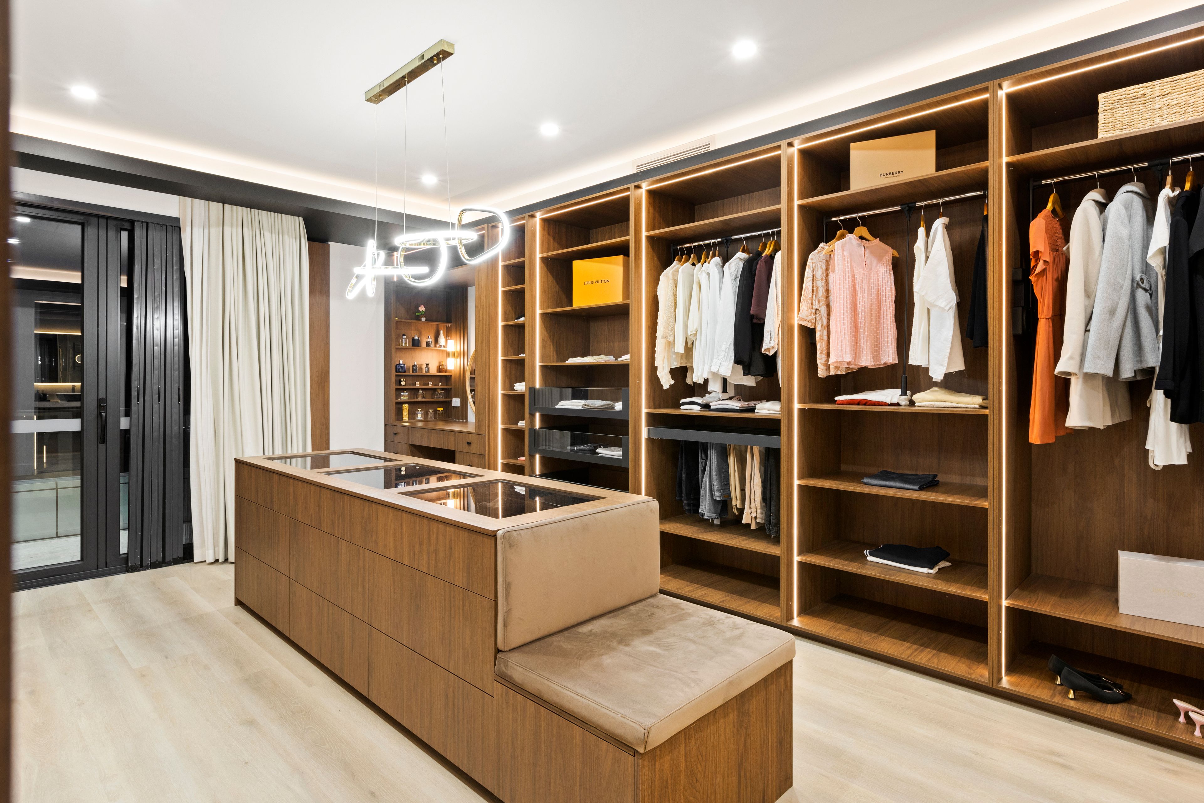
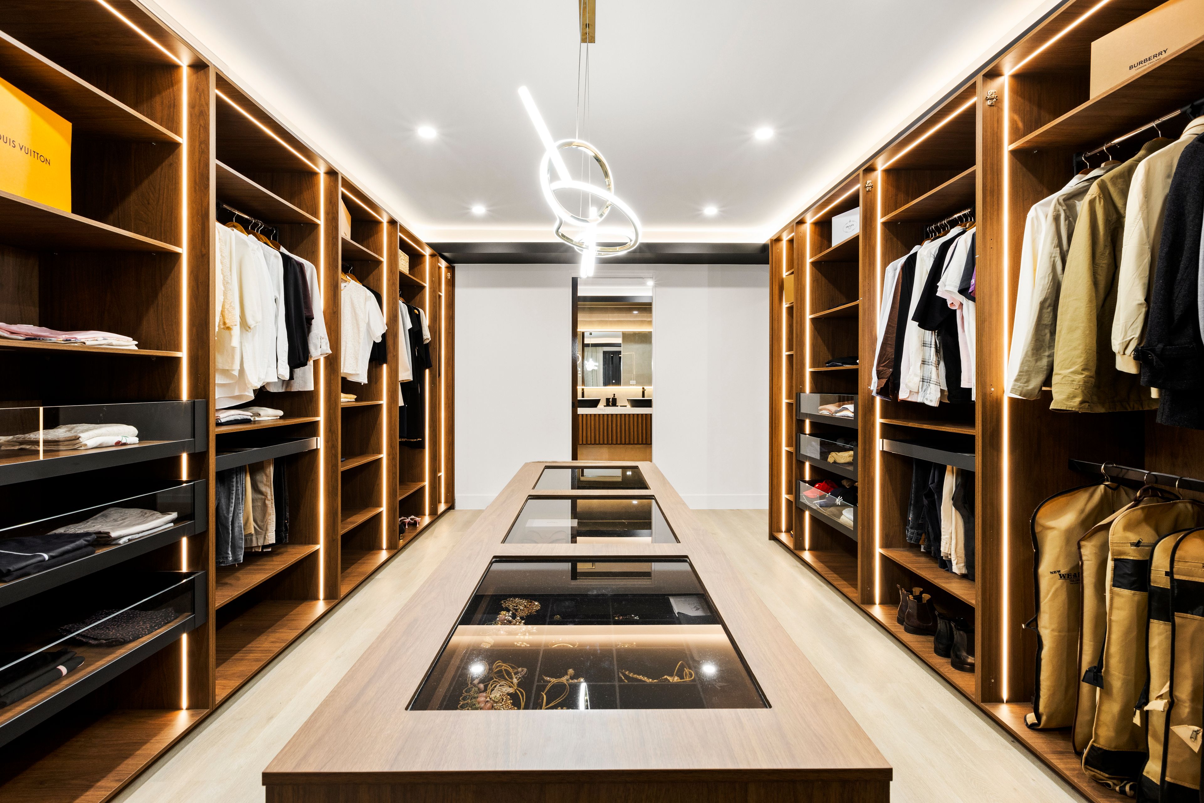
The ground floor further impresses with a spectacular high-ceiling media room featuring a premium audio-visual system, alongside a generously proportioned bedroom with an oversized walk-in wardrobe and convenient access to a full bathroom, ideal for guests, extended family or multigenerational living. The beautifully appointed internal laundry is equally impressive, featuring external access, a stainless steel sink, extensive custom cabinetry and generous bench space.
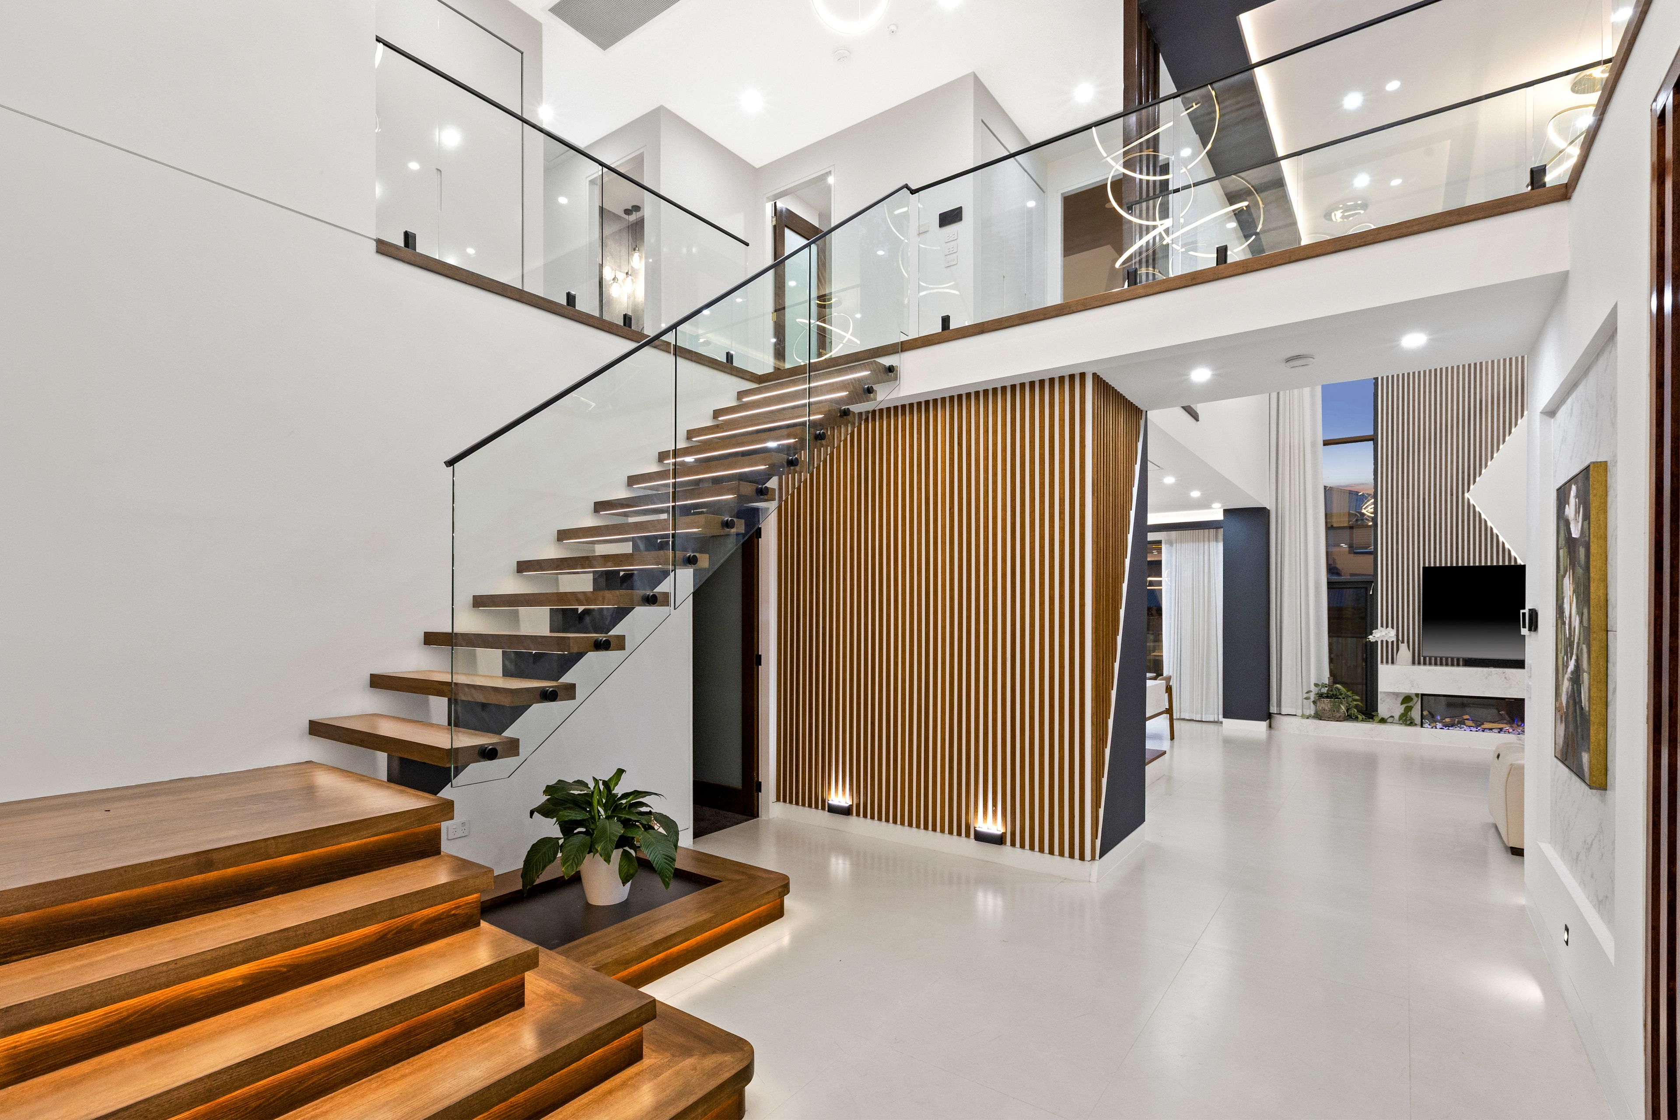
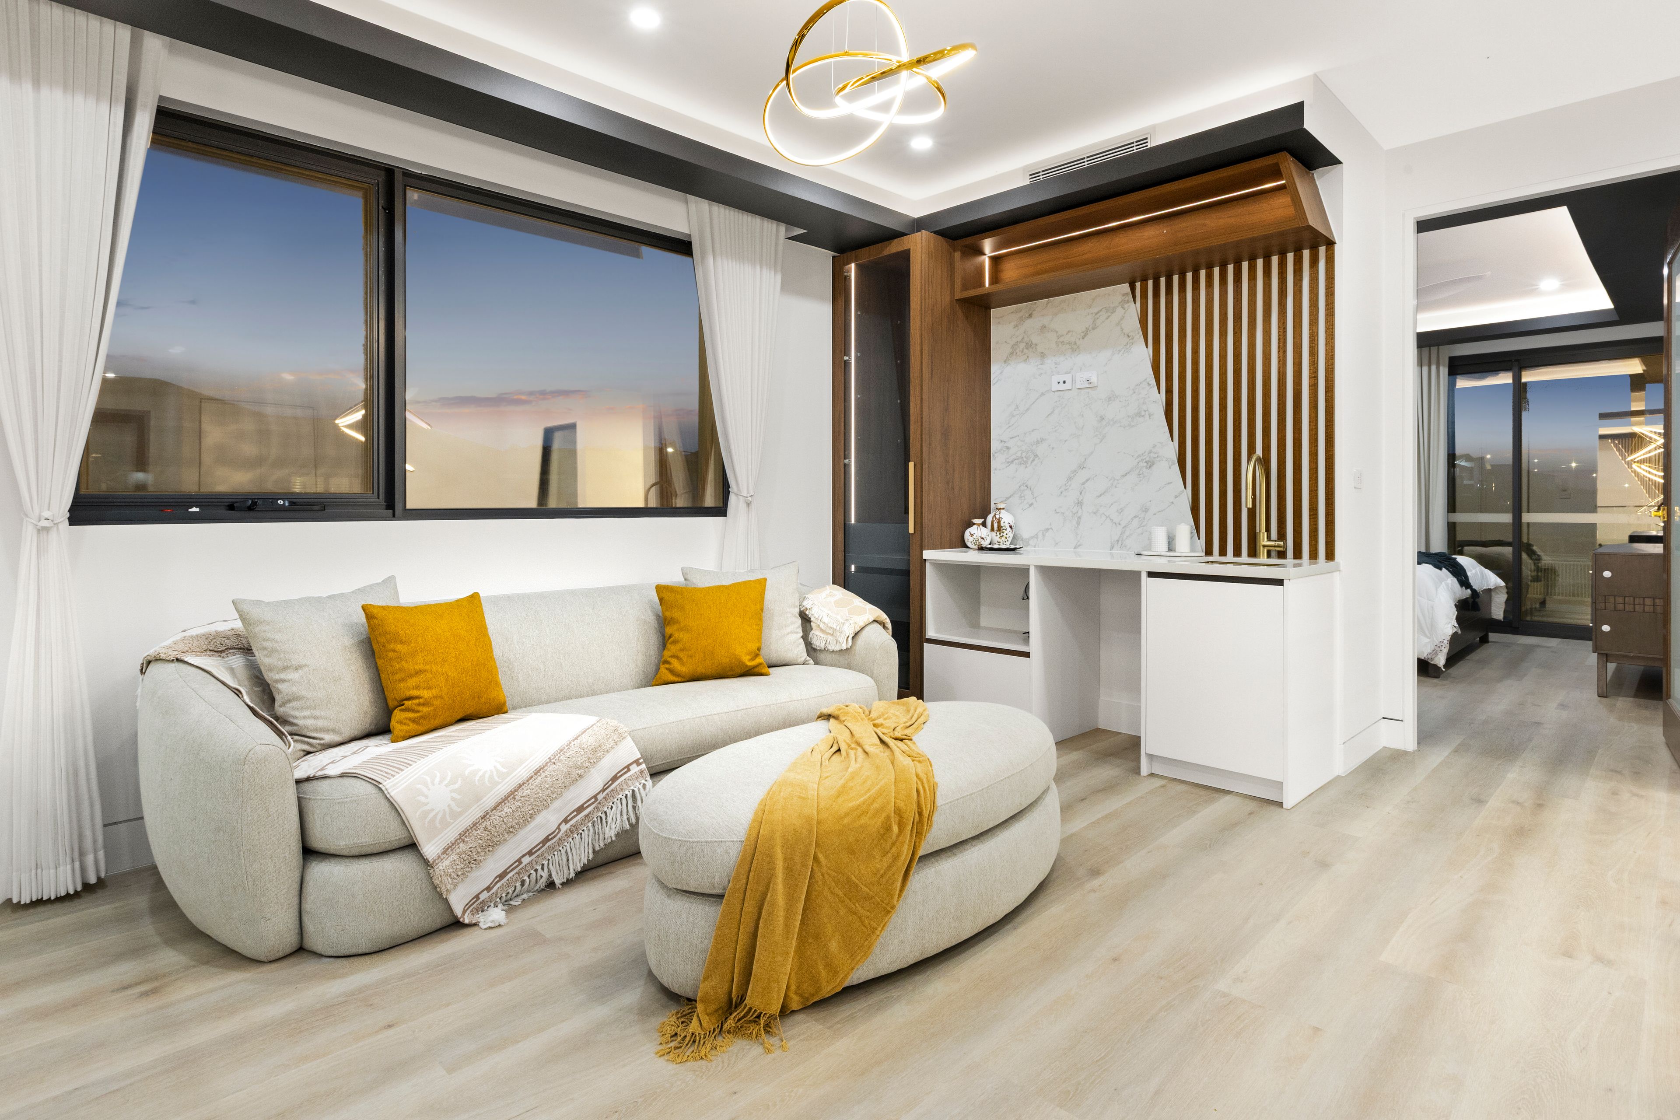
Ascend the magnificent staircase beneath the striking crystal chandelier to discover an additional level of luxury. The upper level reveals an expansive living retreat, offering the perfect balance of family connection, privacy and functionality.
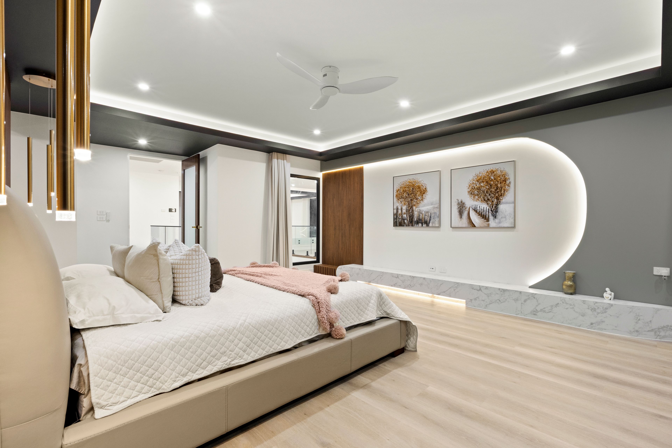
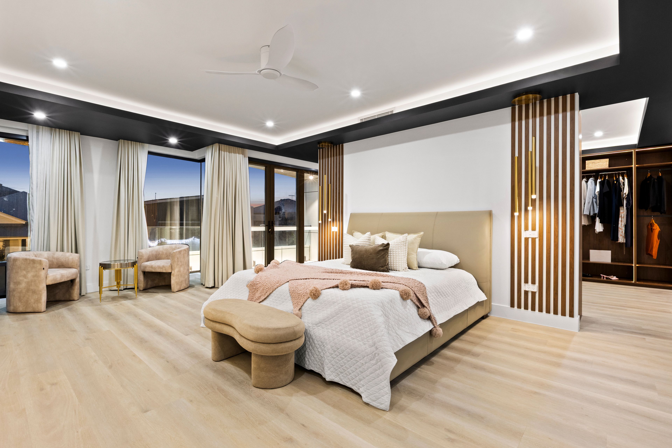
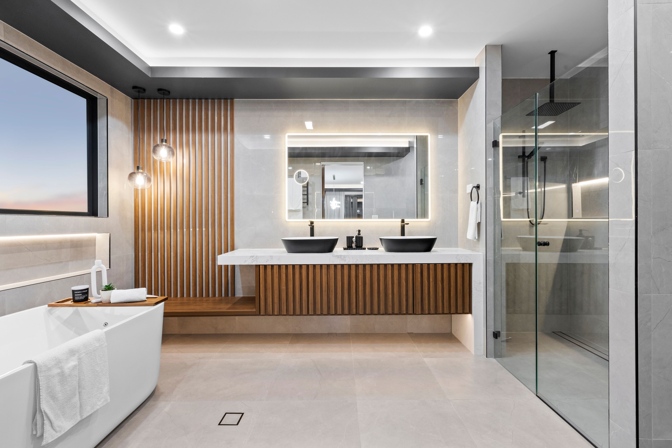
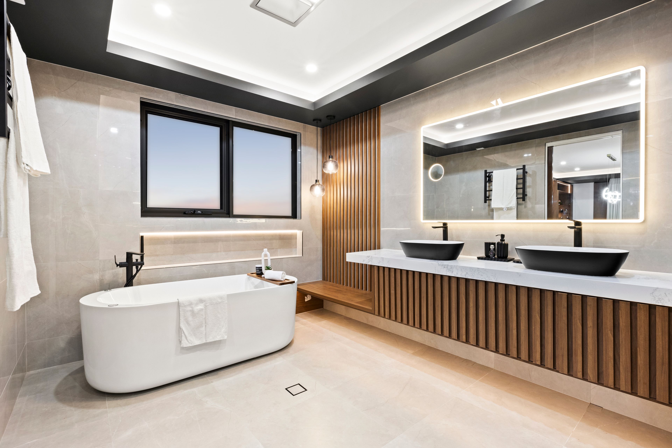
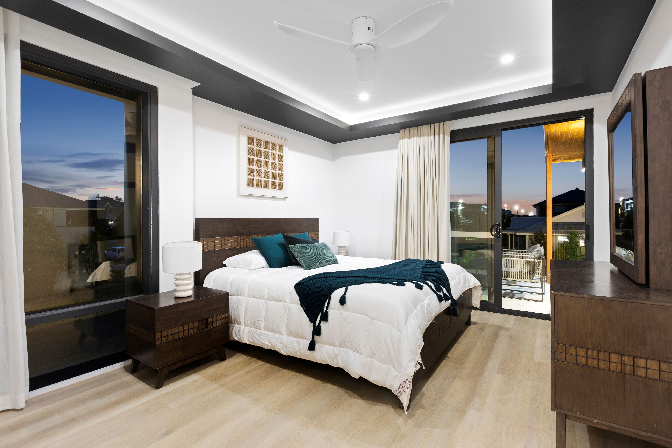
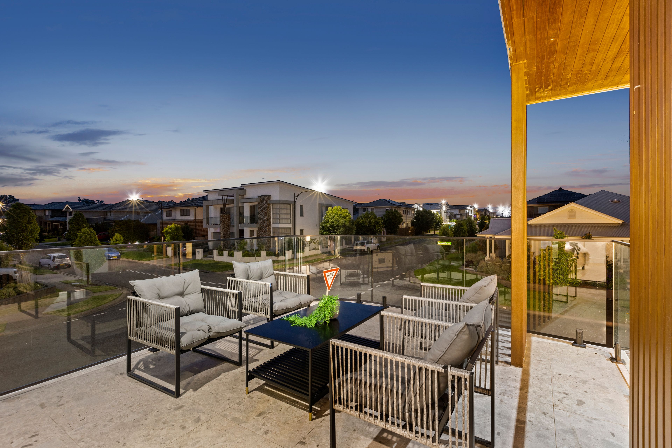
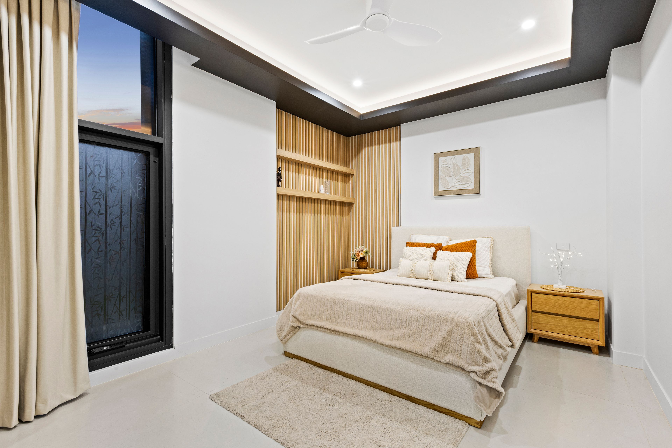
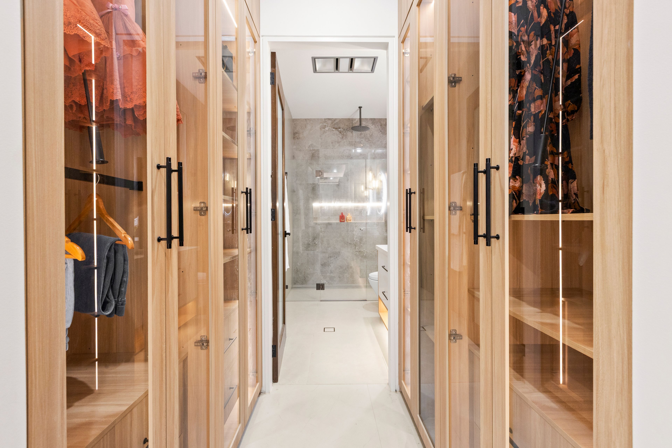
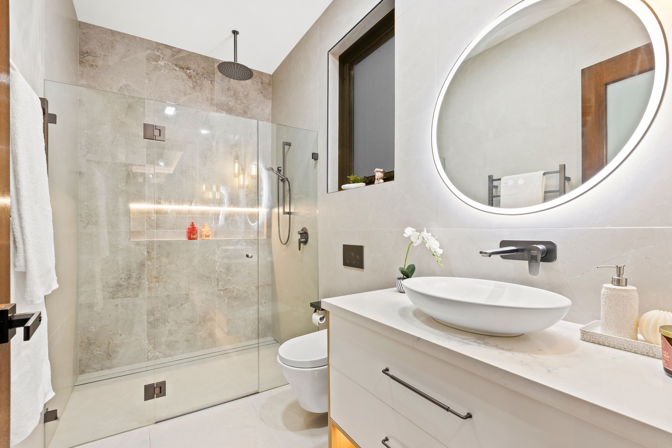
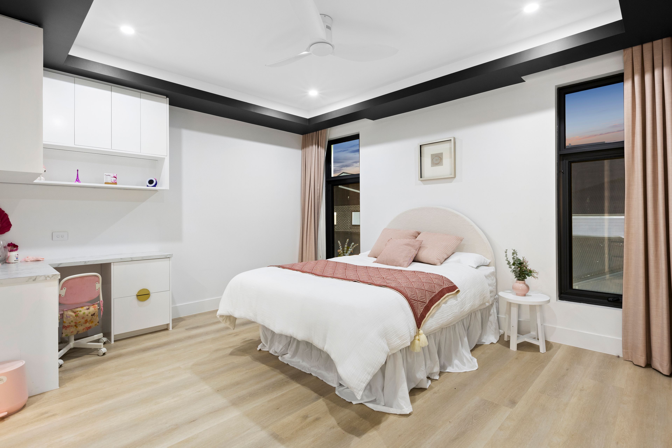
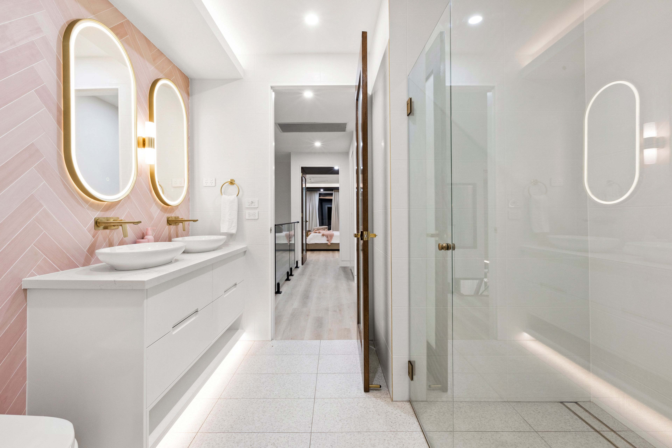
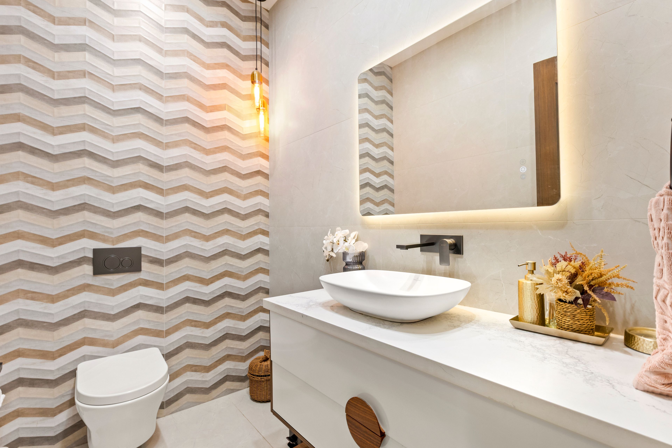
Accommodation comprises four additional generously proportioned bedrooms, headlined by the luxurious master retreat. A true private sanctuary, the master suite features a breathtaking walk-in wardrobe, ceiling fan and private balcony. The lavish ensuite is equally impressive, showcasing a walk-in shower, beautifully appointed vanity with studio lighting, a luxurious soaking bath and premium European Bravat, Villeroy & Boch and Victoria + Albert appointments. The second bedroom enjoys the added luxury of its own private balcony, while the third bedroom features direct access to a shared ensuite.
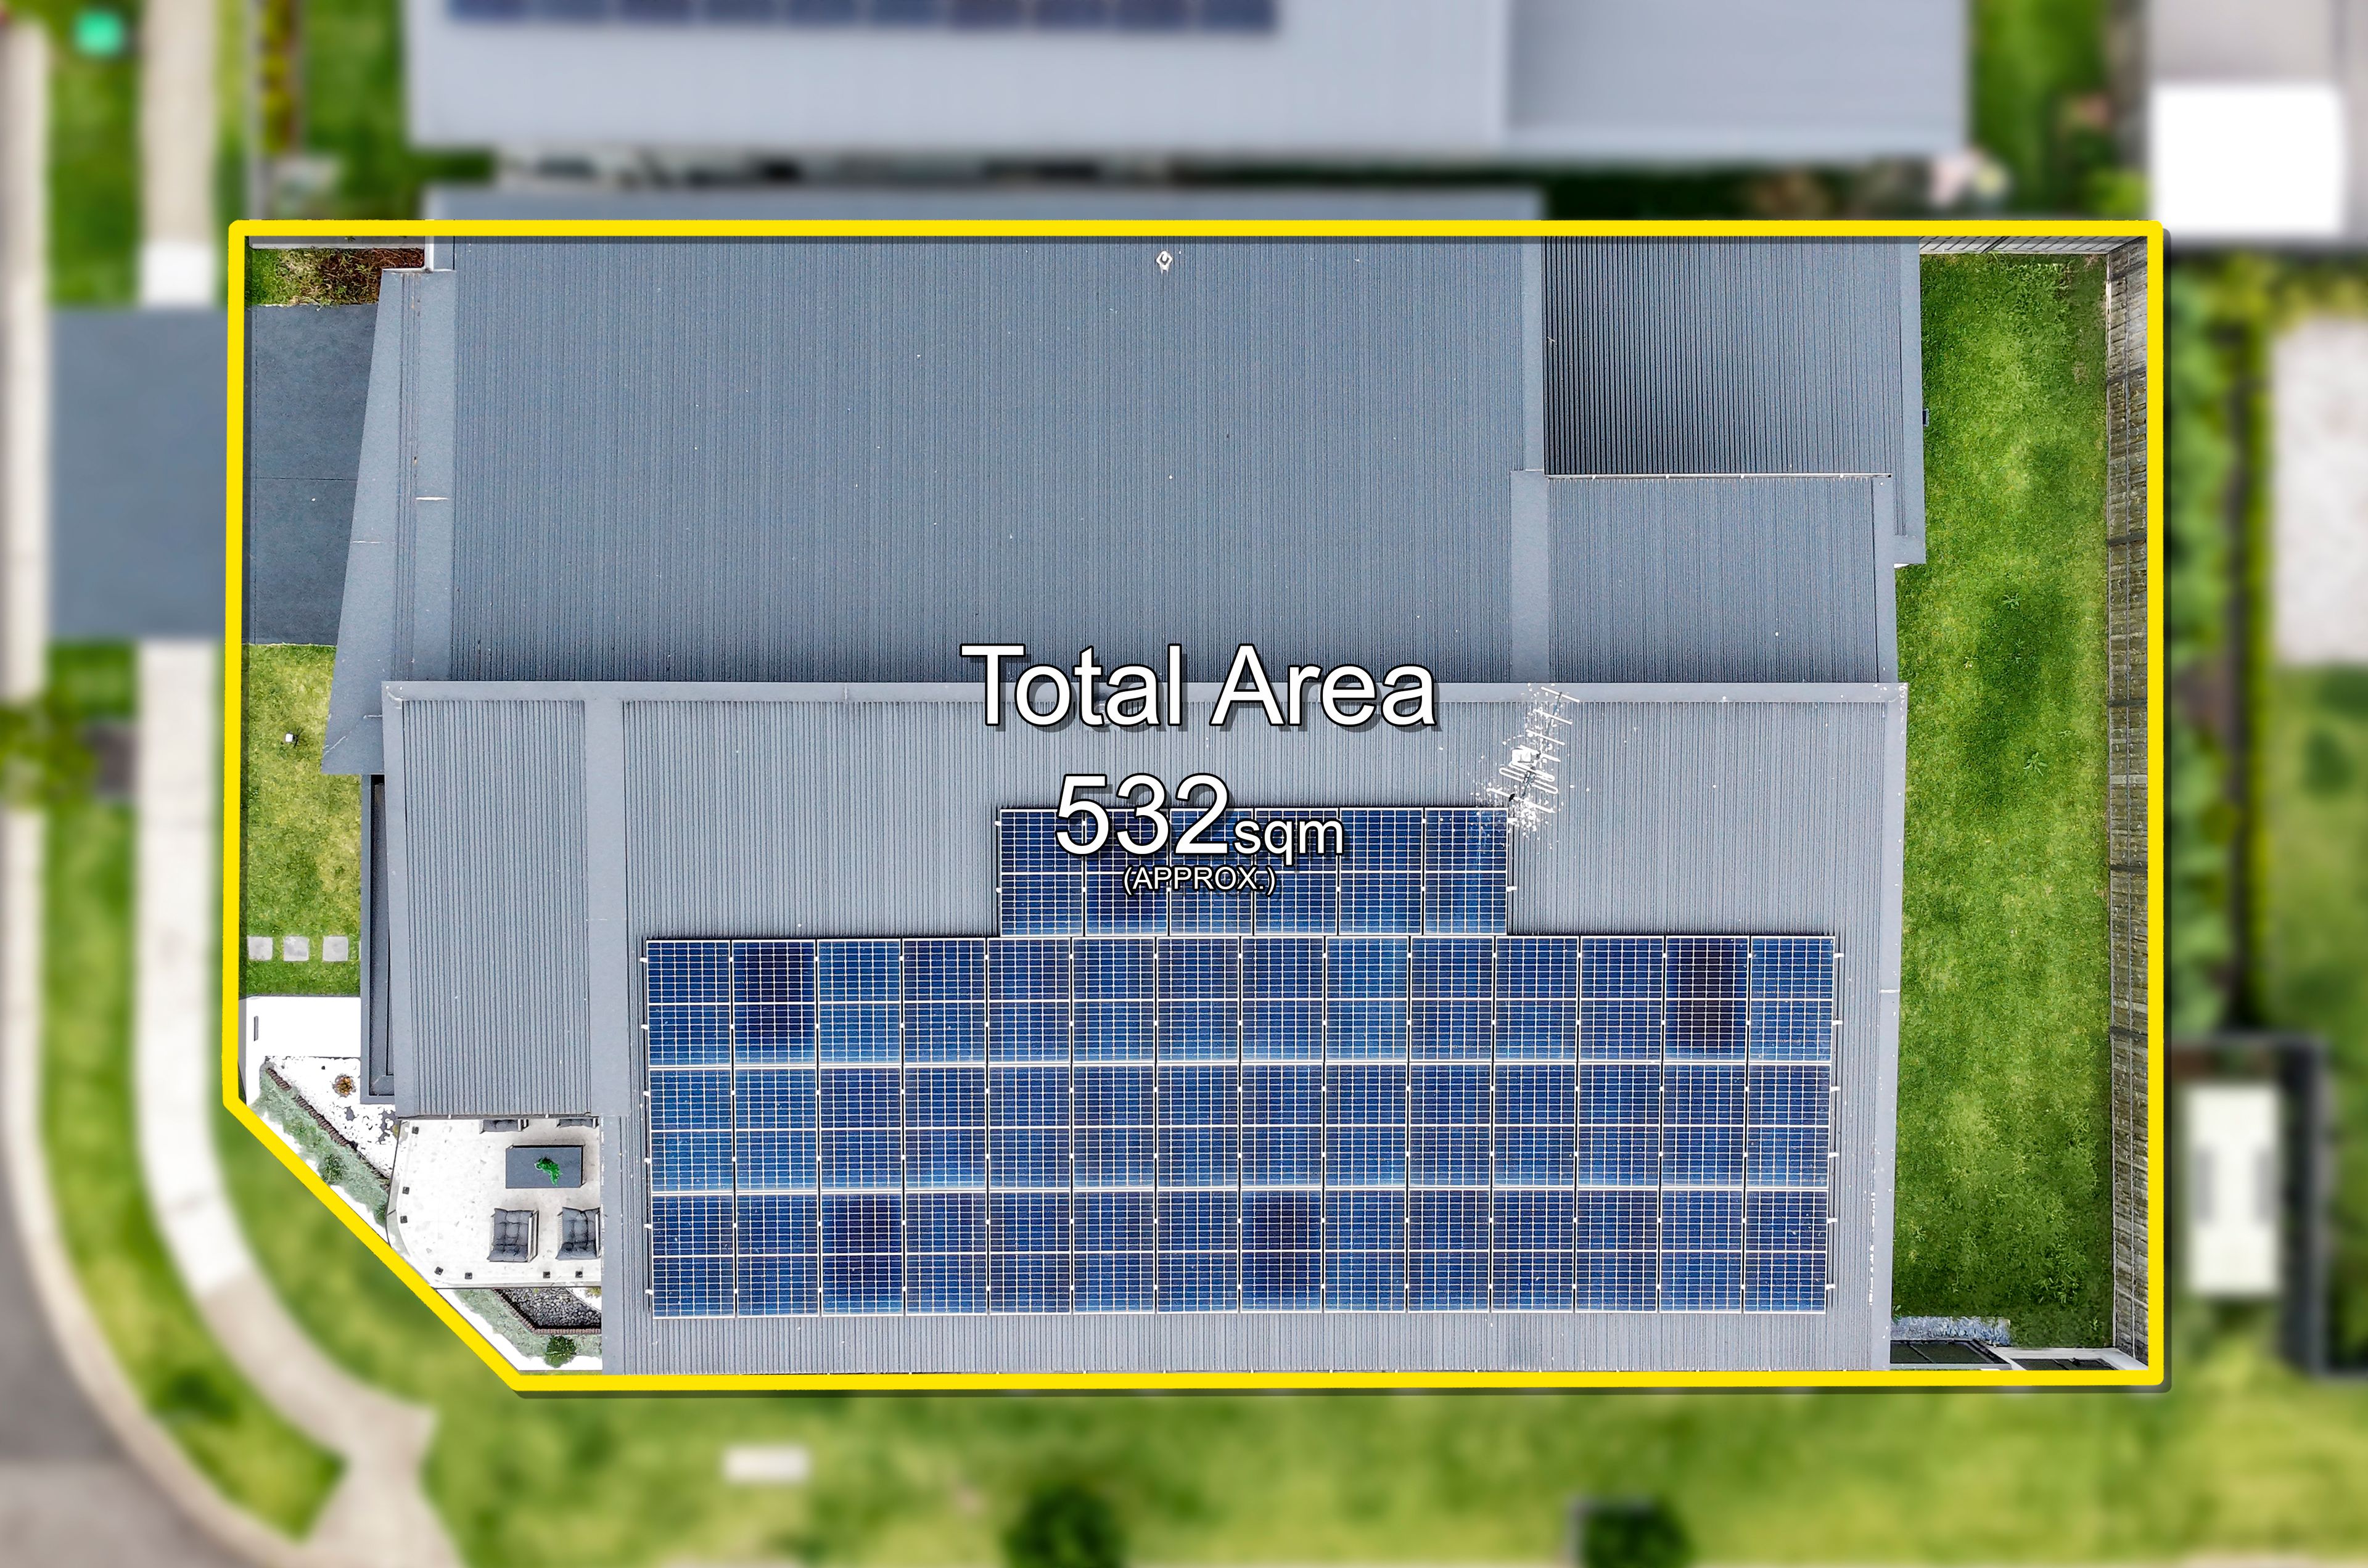
Further enhancing the home's exceptional standard of living are 800 x 1600mm large-format floor tiles throughout the ground floor, double-glazed windows throughout, electric curtains, a substantial 20kW solar system and powerful 3-phase 24kW Actron air conditioning, delivering year-round comfort and energy efficiency.
Features we love:
- Architecturally designed by Avankar Design
- Fully custom-built residence with premium bespoke finishes throughout
- Dramatic void and soaring high ceilings
- Striking custom-designed statement chandeliers
- Premium 80mm stone kitchen benchtops
- Gourmet kitchen featuring premium Miele appliances
- Motorised Blum cabinetry and custom natural timber joinery
- Fully equipped butler's pantry with extensive storage
- Feature fireplace wrapped in luxurious 300mm stone
- Dedicated high-ceiling media room with premium audio-visual system
- Expansive upstairs family retreat
- Luxurious master suite with oversized walk-in wardrobe and private balcony
- Premium European bathroom fittings by Bravat and Villeroy & Boch
- Victoria + Albert basins
- 800 x 1600mm large-format floor tiles throughout the ground floor
- Double-glazed windows throughout
- Double car garage with internal access & built in storage
- Electric curtains
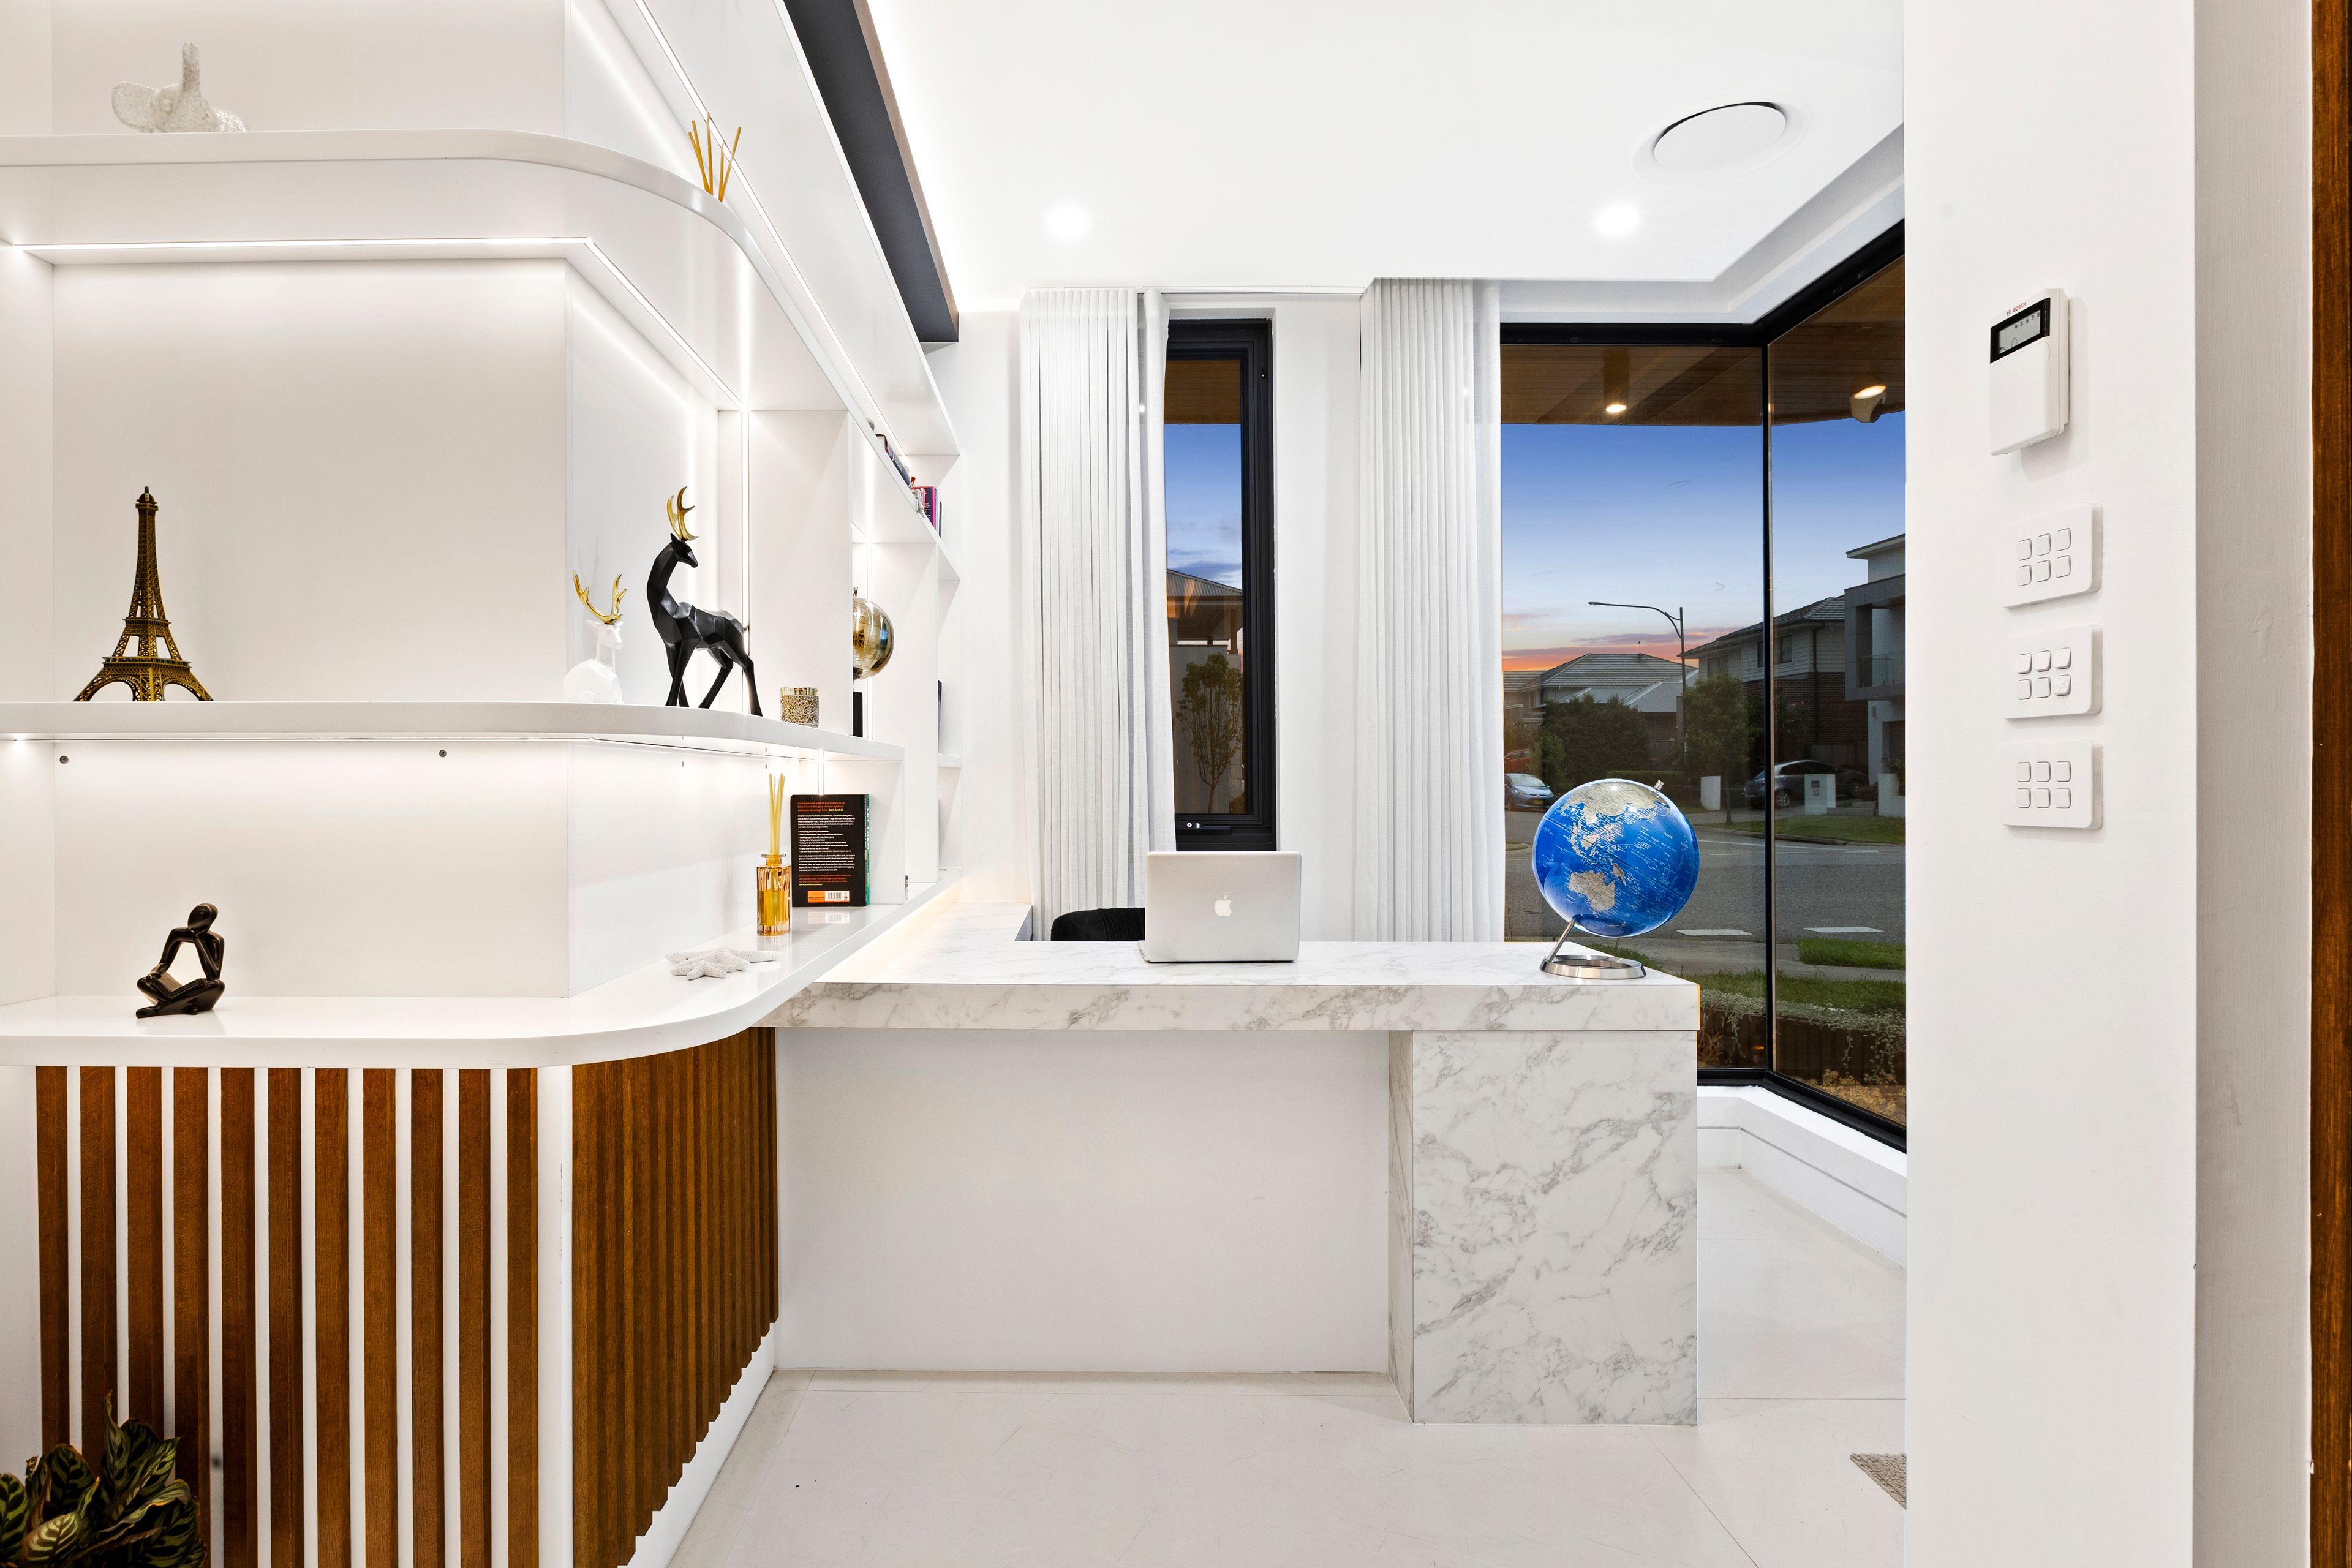
- Dedicated bar and study area, providing a versatile space for entertaining or everyday convenience
- 20kW solar system & 3-phase 24kW Actron ducted air conditioning
- Covered alfresco entertaining area with gas cooktop, sink and integrated bin
- Internal laundry with extensive custom cabinetry
- Ground-floor guest bedroom with walk-in wardrobe and full bathroom access
- House Size: 62.3 sq approx.
Location highlights:
- North Facing & corner positioned
- 5 minute walk to Stargazing Family Park
- 13 minute walk to Gables Shopping Centre
- Within school catchment to Upcoming Gables Public School
- 9 minute walk to Santa Sophia Catholic College
Disclaimer: All information contained herein is gathered from sources we deem to be reliable. However, we cannot guarantee its accuracy and interested persons should rely on their own enquiries. All images are indicative of the property only and may include virtual furniture, styling or digital enhancements for illustrative purposes.
532m² / 0.13 acres
2 garage spaces
6
3
Next Steps:
Talk to a mortgage brokerAgents
- Loading...
- Loading...
Loan Market
Loan Market mortgage brokers aren’t owned by a bank, they work for you. With access to over 60 lenders they’ll work with you to find a competitive loan to suit your needs.